If you are planning a kitchen update and love the timeless look of traditional design, these 34 traditional kitchen ideas offer plenty of inspiration. You will see how classic cabinetry, natural stone, and warm wood accents come together in kitchens that feel both familiar and fresh.
Each look is built around layout, materials, and light, so you can adapt the ideas to your own space and budget.
Classic Gray Painted Cabinets with Brass Hardware
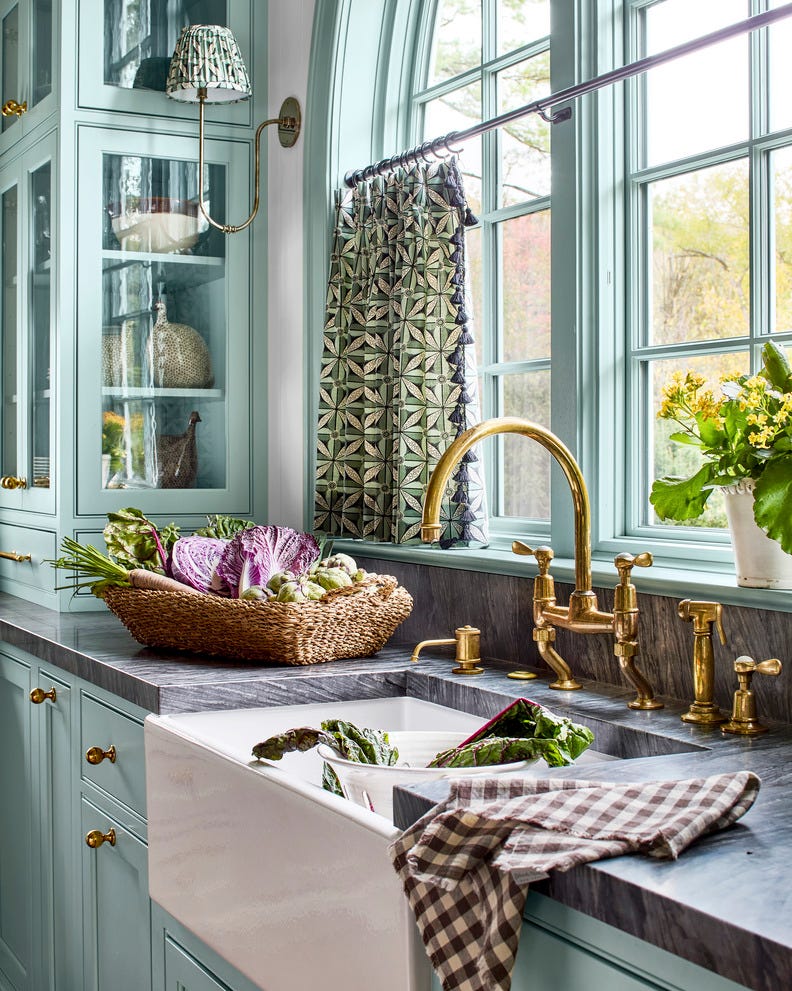
A gray and white palette keeps this compact corner kitchen feeling calm without drifting into sterile. The gray painted cabinets sit against a gray subway tile backsplash, a layered use of the same color family that adds depth without pattern. Brass hardware on the cabinets and a brass faucet provide the warm contrast that keeps the look from reading as purely modern.
Farmhouse Kitchen with White Cabinets and Wood Accents
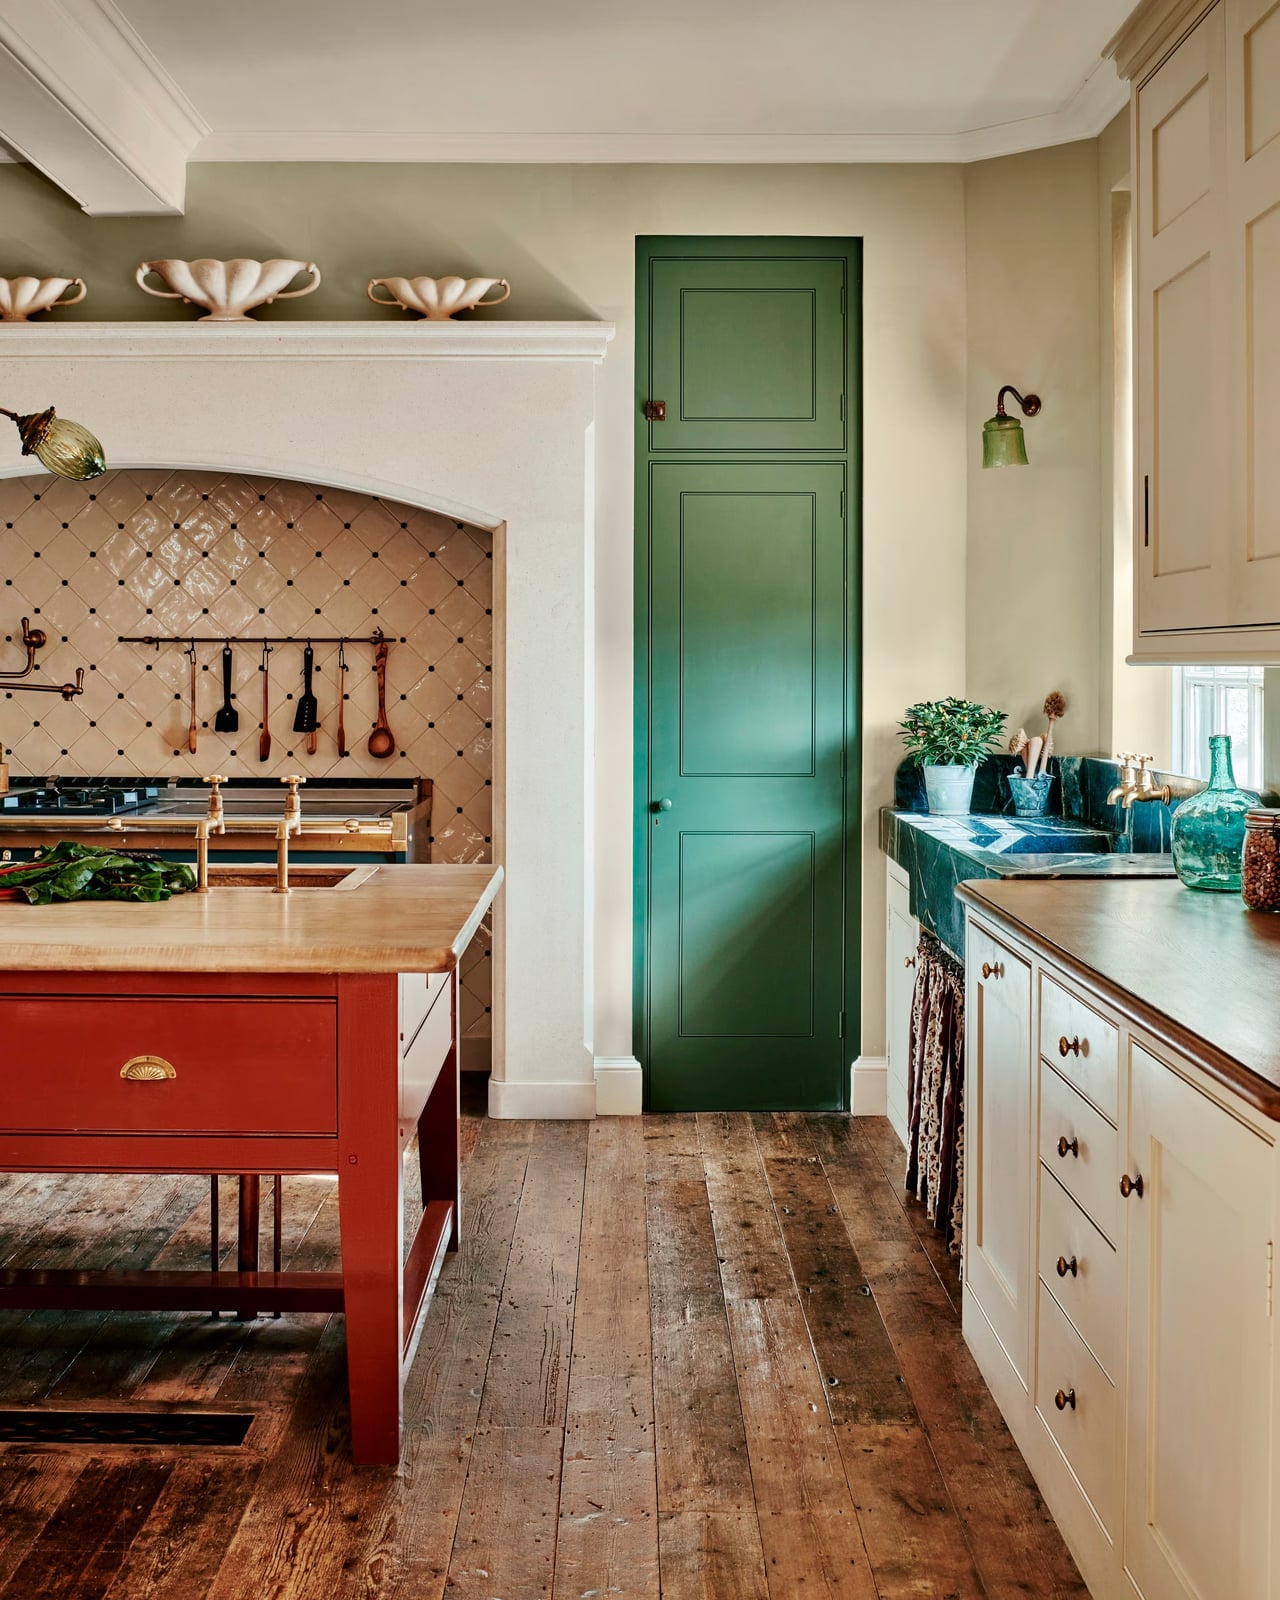
This kitchen gets the farmhouse balance right. White cabinets keep the room bright and open, while wood accents on the central island and open shelving add warmth. The stainless steel range cooker introduces a practical, industrial note that prevents the space from feeling too delicate. The window light softens the transition between the crisp white cabinetry and the warmer wood tones, making the whole room feel cohesive.
Deep Blue Inset Cabinetry with Marble Countertops
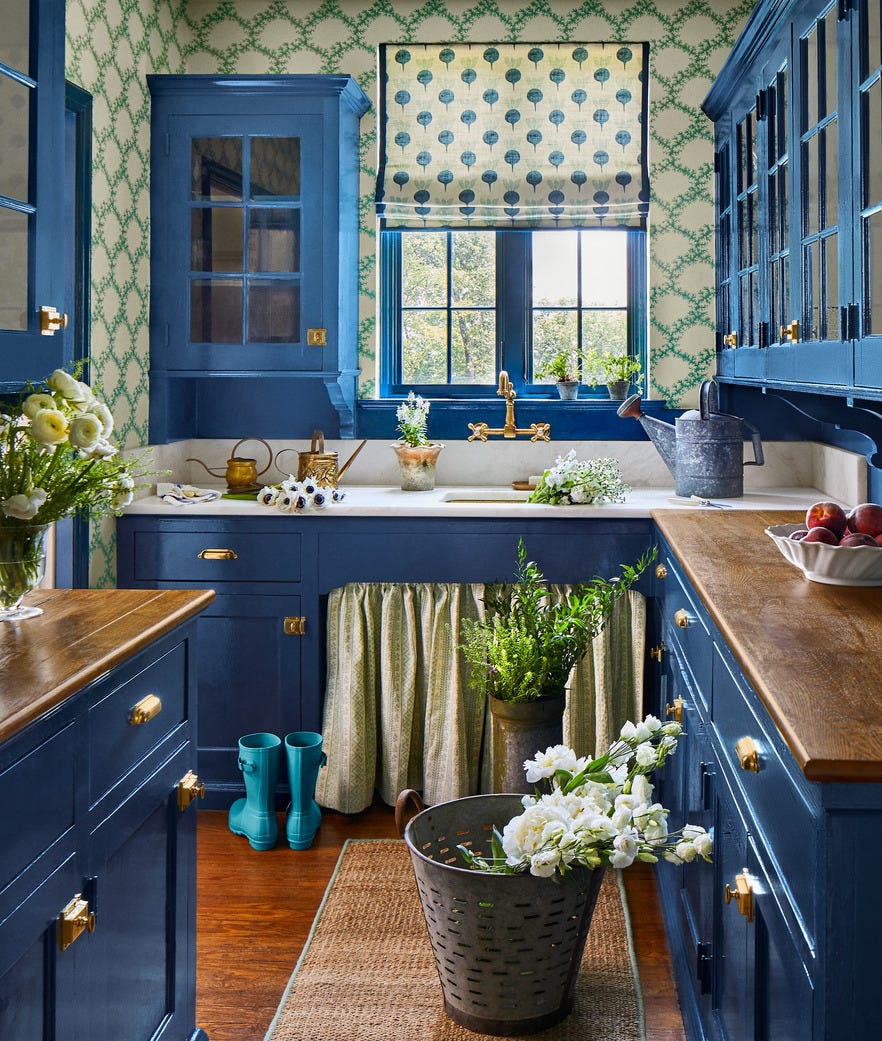
Can a dark cabinet color make a roomy kitchen feel more intimate without losing its open layout? In this L-shaped kitchen with an island, the answer is yes. The deep blue inset cabinetry is bold, but the marble countertops and creamy patterned wallpaper keep the palette from feeling heavy. A brass faucet and farmhouse sink add traditional details that tie the look together.
Overhead pendant lights and natural light keep the blue rich rather than flat. The dark cabinetry next to the light marble countertops creates a clear visual anchor, making the island a natural gathering point.
French Country Kitchen with Black Range Cooker
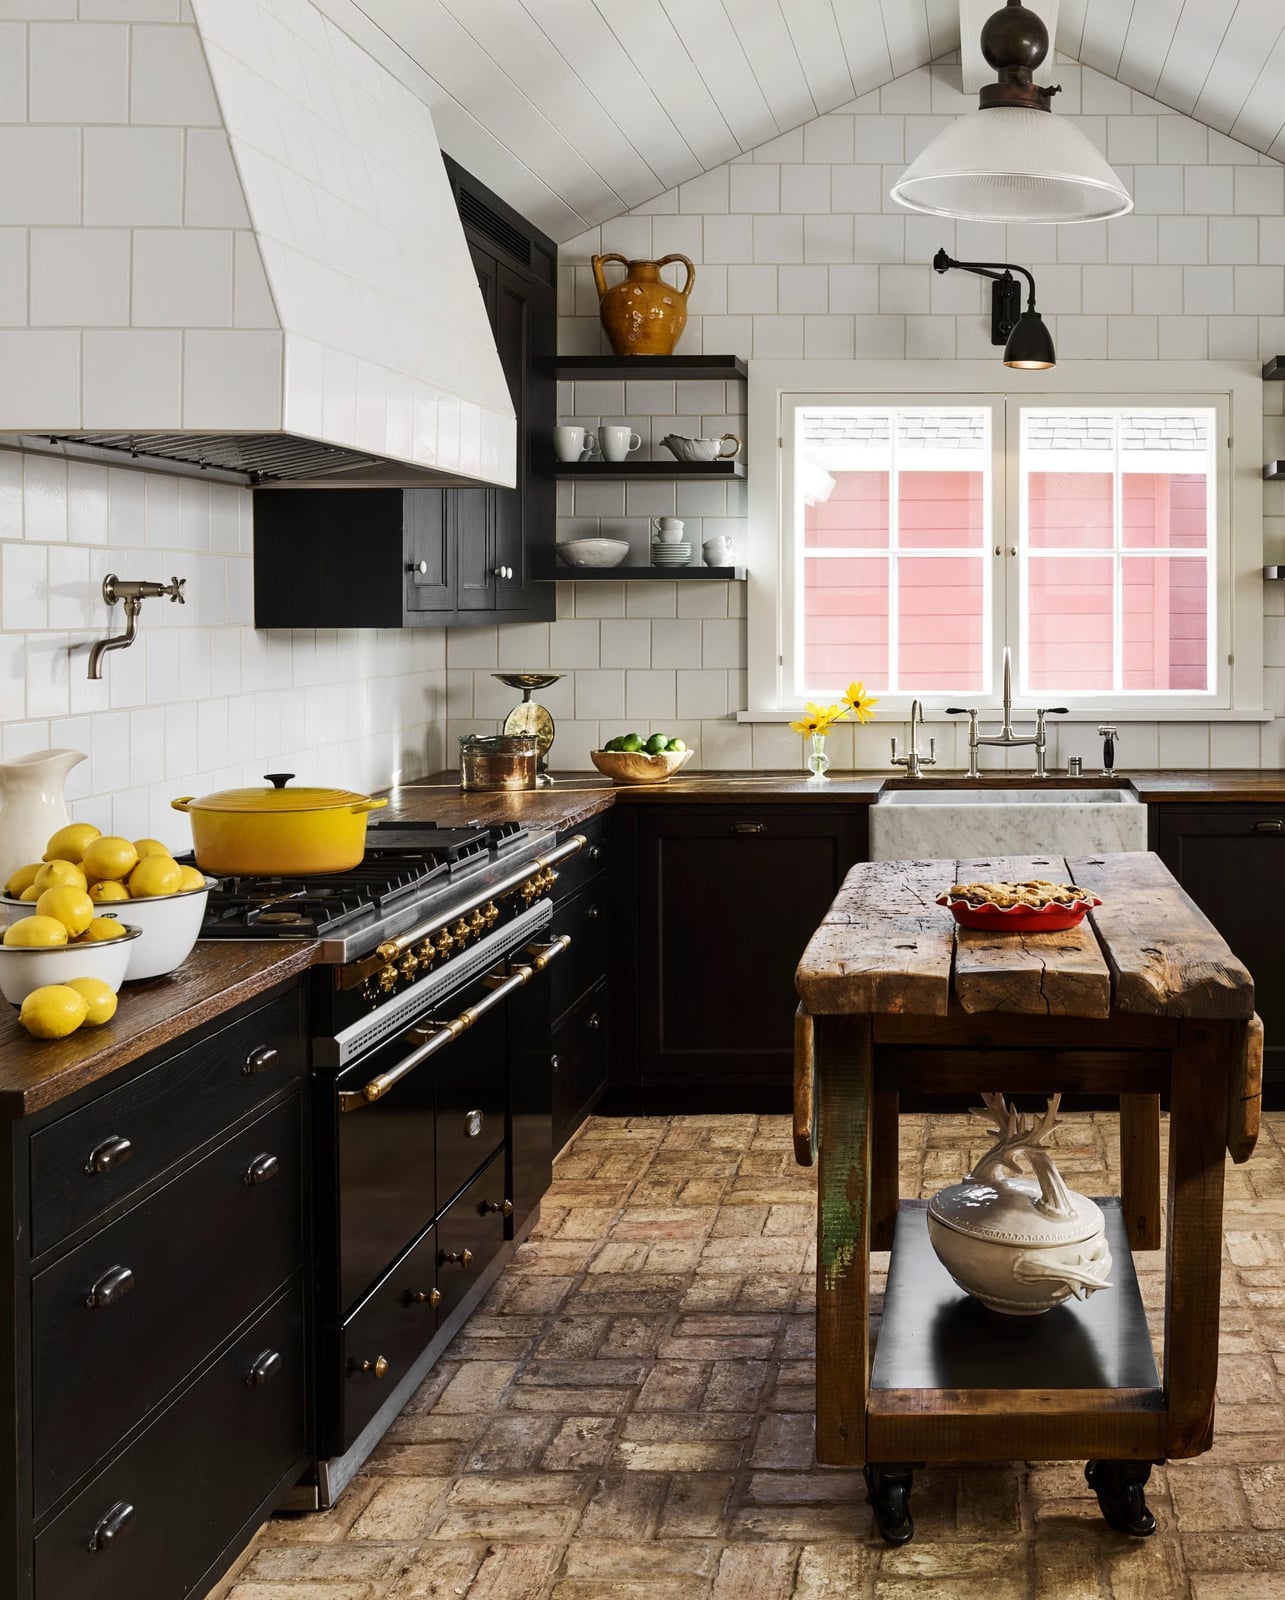
A large black range cooker anchors this French country kitchen with a presence that demands attention. The white cabinetry and tiled backsplash keep the surrounding palette quiet, letting the black cooker stand as the focal point. The wooden island adds warmth and a rustic counterpoint to the more refined tilework. An overhead fixture provides task lighting over the island, while natural light from windows keeps the overall space feeling airy rather than heavy.
Compact Kitchen with Glossy Green Tile Backsplash
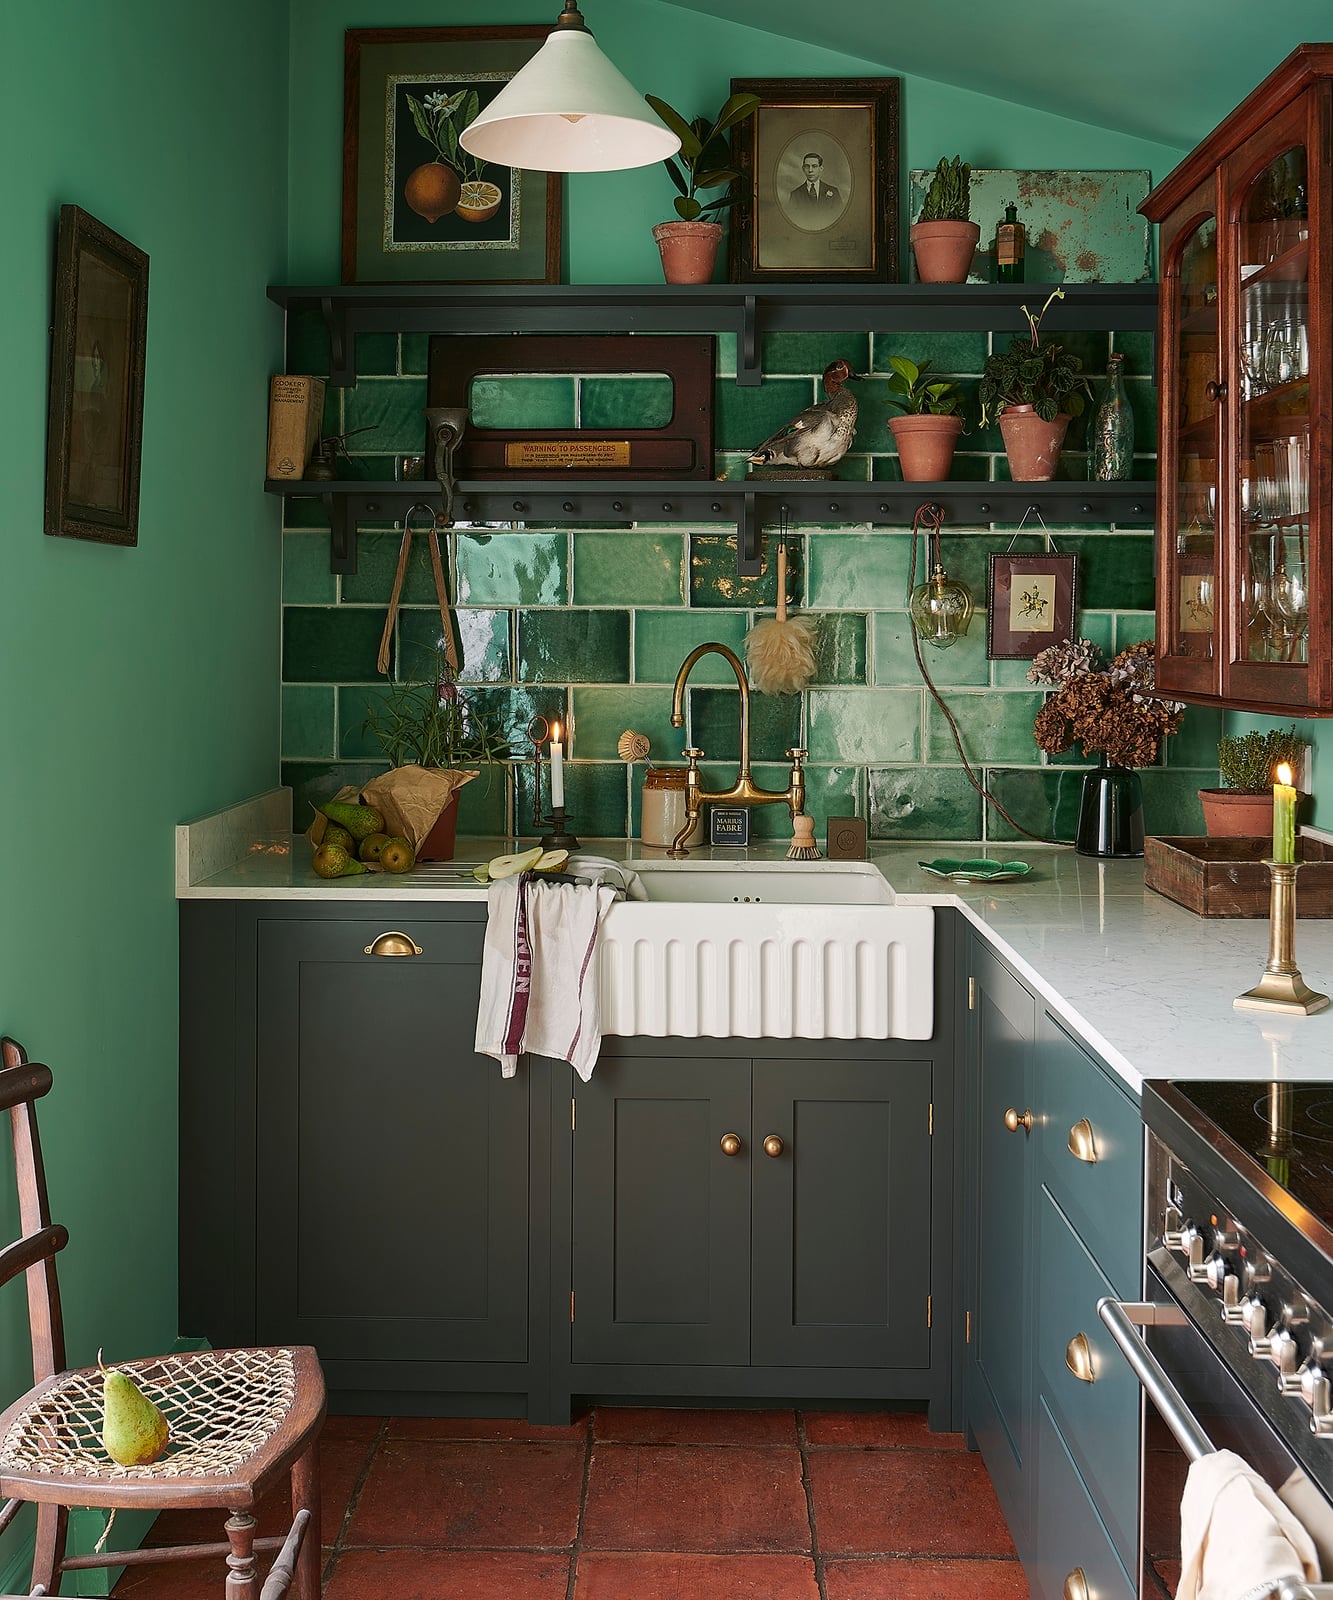
A practical rule for a compact kitchen is to let one material do the heavy lifting. In this corner kitchen, the glossy green tile backsplash is that material. It covers the wall behind the farmhouse sink and brass faucet, adding color and reflectivity that makes the small space feel larger. The dark cabinets anchor the lower half, while the marble countertop keeps the surface area clean and easy to wipe down. A pendant light provides focused illumination over the sink area without cluttering the ceiling.
Galley Kitchen with Green and White Checkered Floor
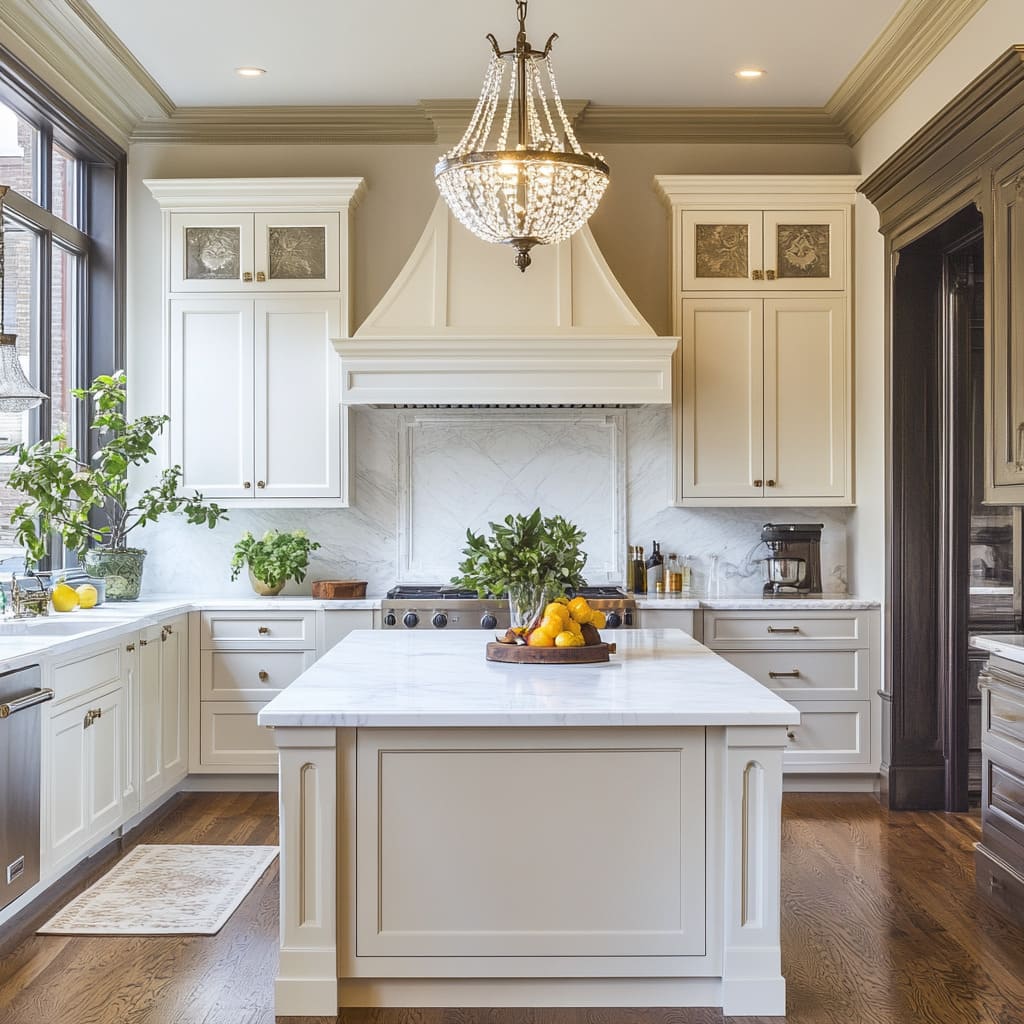
A galley layout can feel tight, but this one proves the opposite with a green and white checkered floor that opens things up rather than crowding them. The white cabinets and gray marble island keep the palette restrained, so the floor pattern becomes a focal point instead of a visual mess. The wood island adds a warm note that stops the room from reading as purely cool. For a rented kitchen where you cannot change the floor, a large patterned rug in similar tones can fake the same effect without a permanent commit.
White Shaker Cabinets with Large Range Cooker and Hood
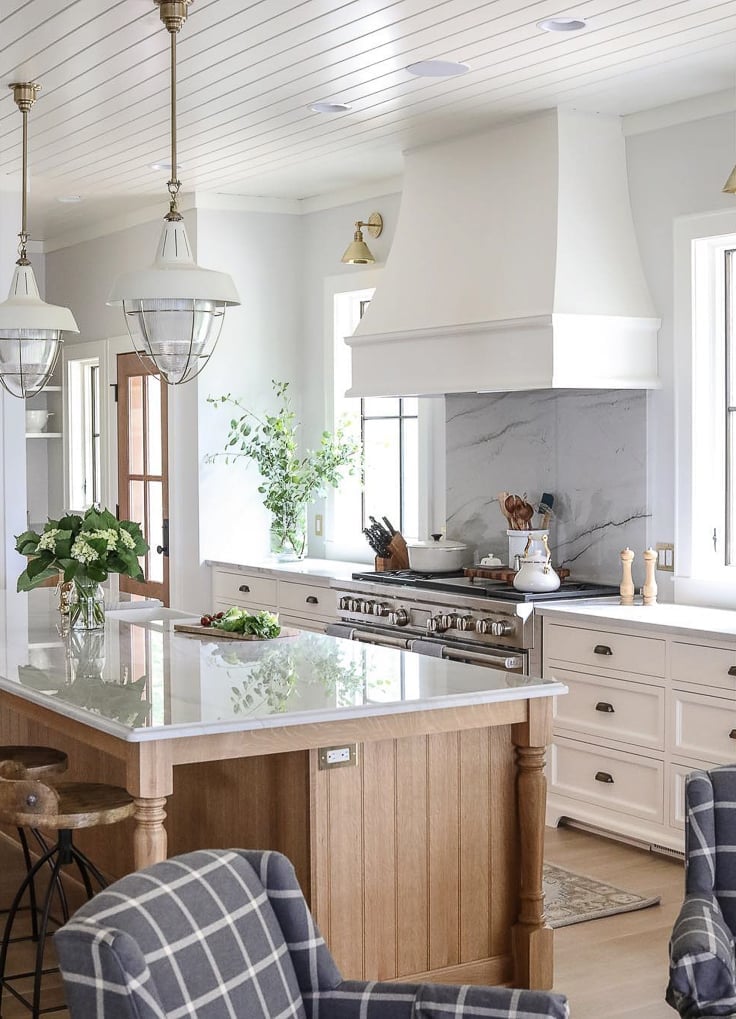
The large white range hood and cooker anchor this kitchen with a presence that does not overpower the surrounding white shaker cabinets. Marble backsplash tiles and a wooden island add texture without competing for attention. For renters, swapping a standard range hood for a statement one is not an option, but adding a decorative vent cover that sits over the existing hood can mimic the look without wiring or structural work.
Traditional Kitchen with Patterned Wallpaper and Wood Countertops
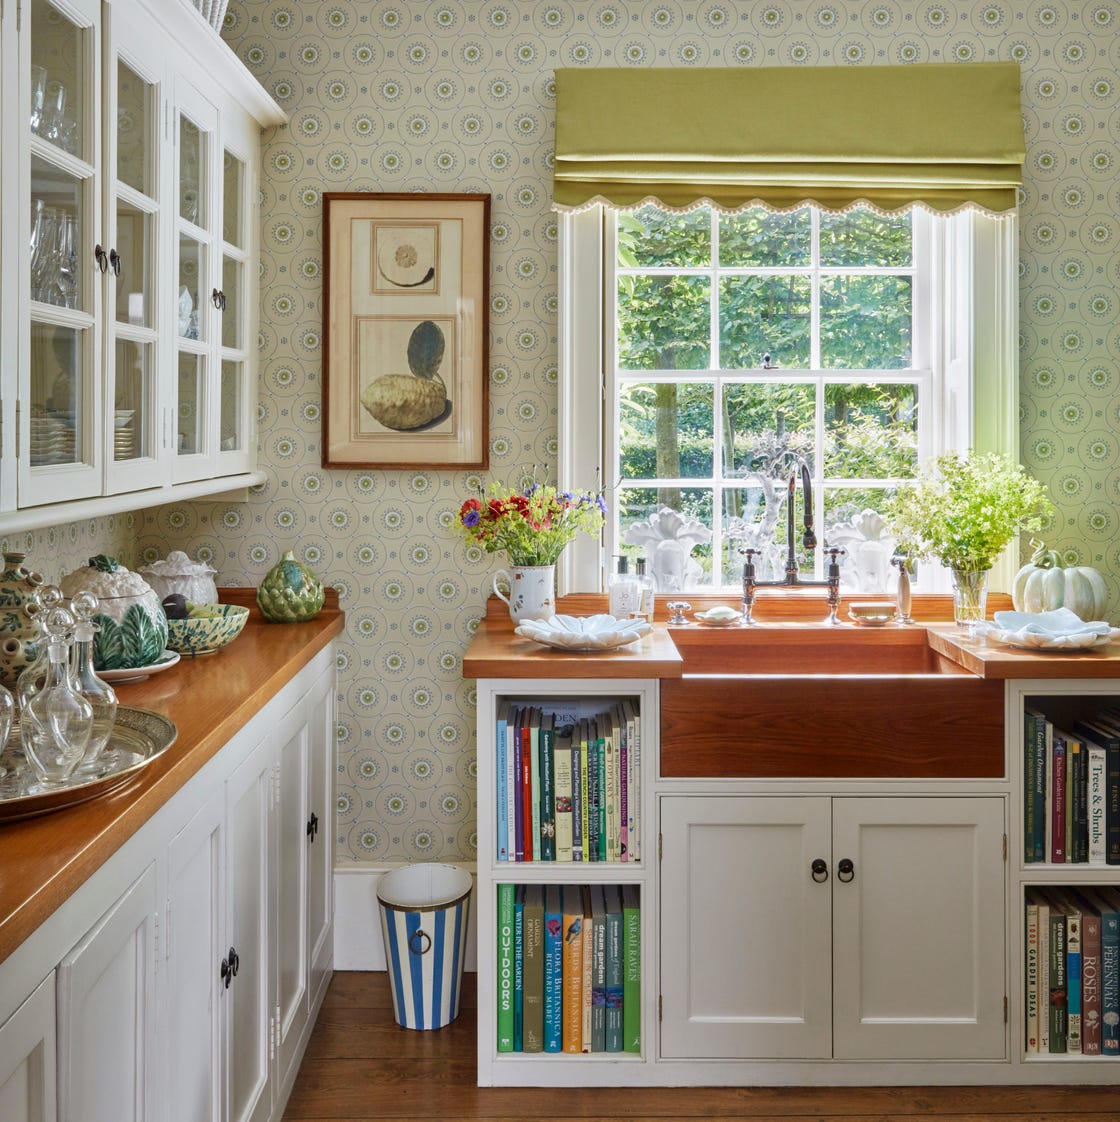
Patterned wallpaper in a kitchen is a gamble that pays off here thanks to the restrained surroundings. White cabinets and wood countertops keep the room grounded, while the farmhouse sink under the window benefits from natural light that hits the wallpaper without glare. The glass-front cabinets break up the wall of white and let the pattern breathe. For a similar effect, limit wallpaper to one wall or a backsplash section so it stays a feature rather than a full-room commitment.
Dark Blue Cabinetry with Copper Pendant Lights
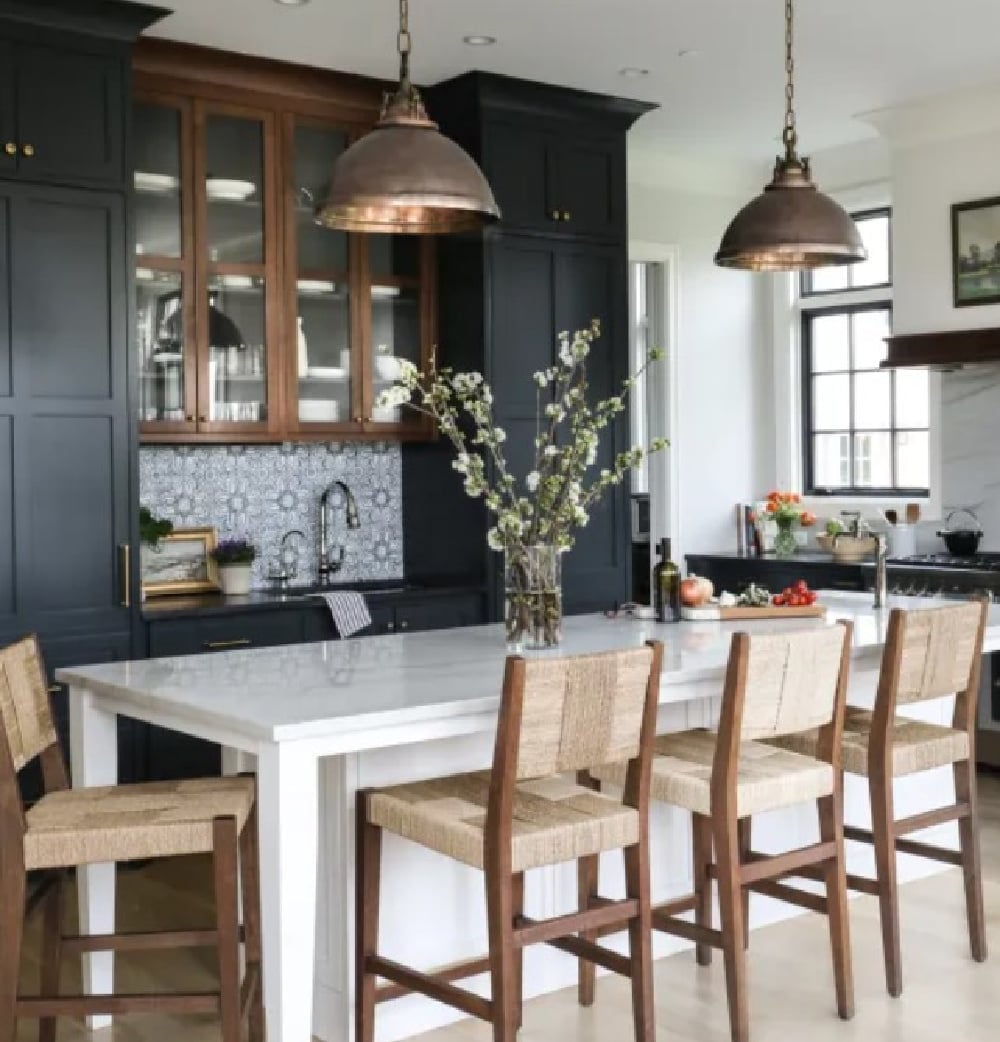
Can dark cabinets work in a kitchen without making it feel like a cave? This room says yes by layering light from multiple sources. Large copper pendant lights hang over a marble island, while natural light from nearby windows balances the deep blue cabinetry. The wood-accented glass cabinets add warmth and break up the dark mass. The woven stools introduce a casual texture that keeps the traditional look from feeling stiff. When working with dark cabinetry, plan for pendant lights and under-cabinet lighting to prevent shadow zones around prep areas.
Rustic Wooden Island with Cream Cabinetry
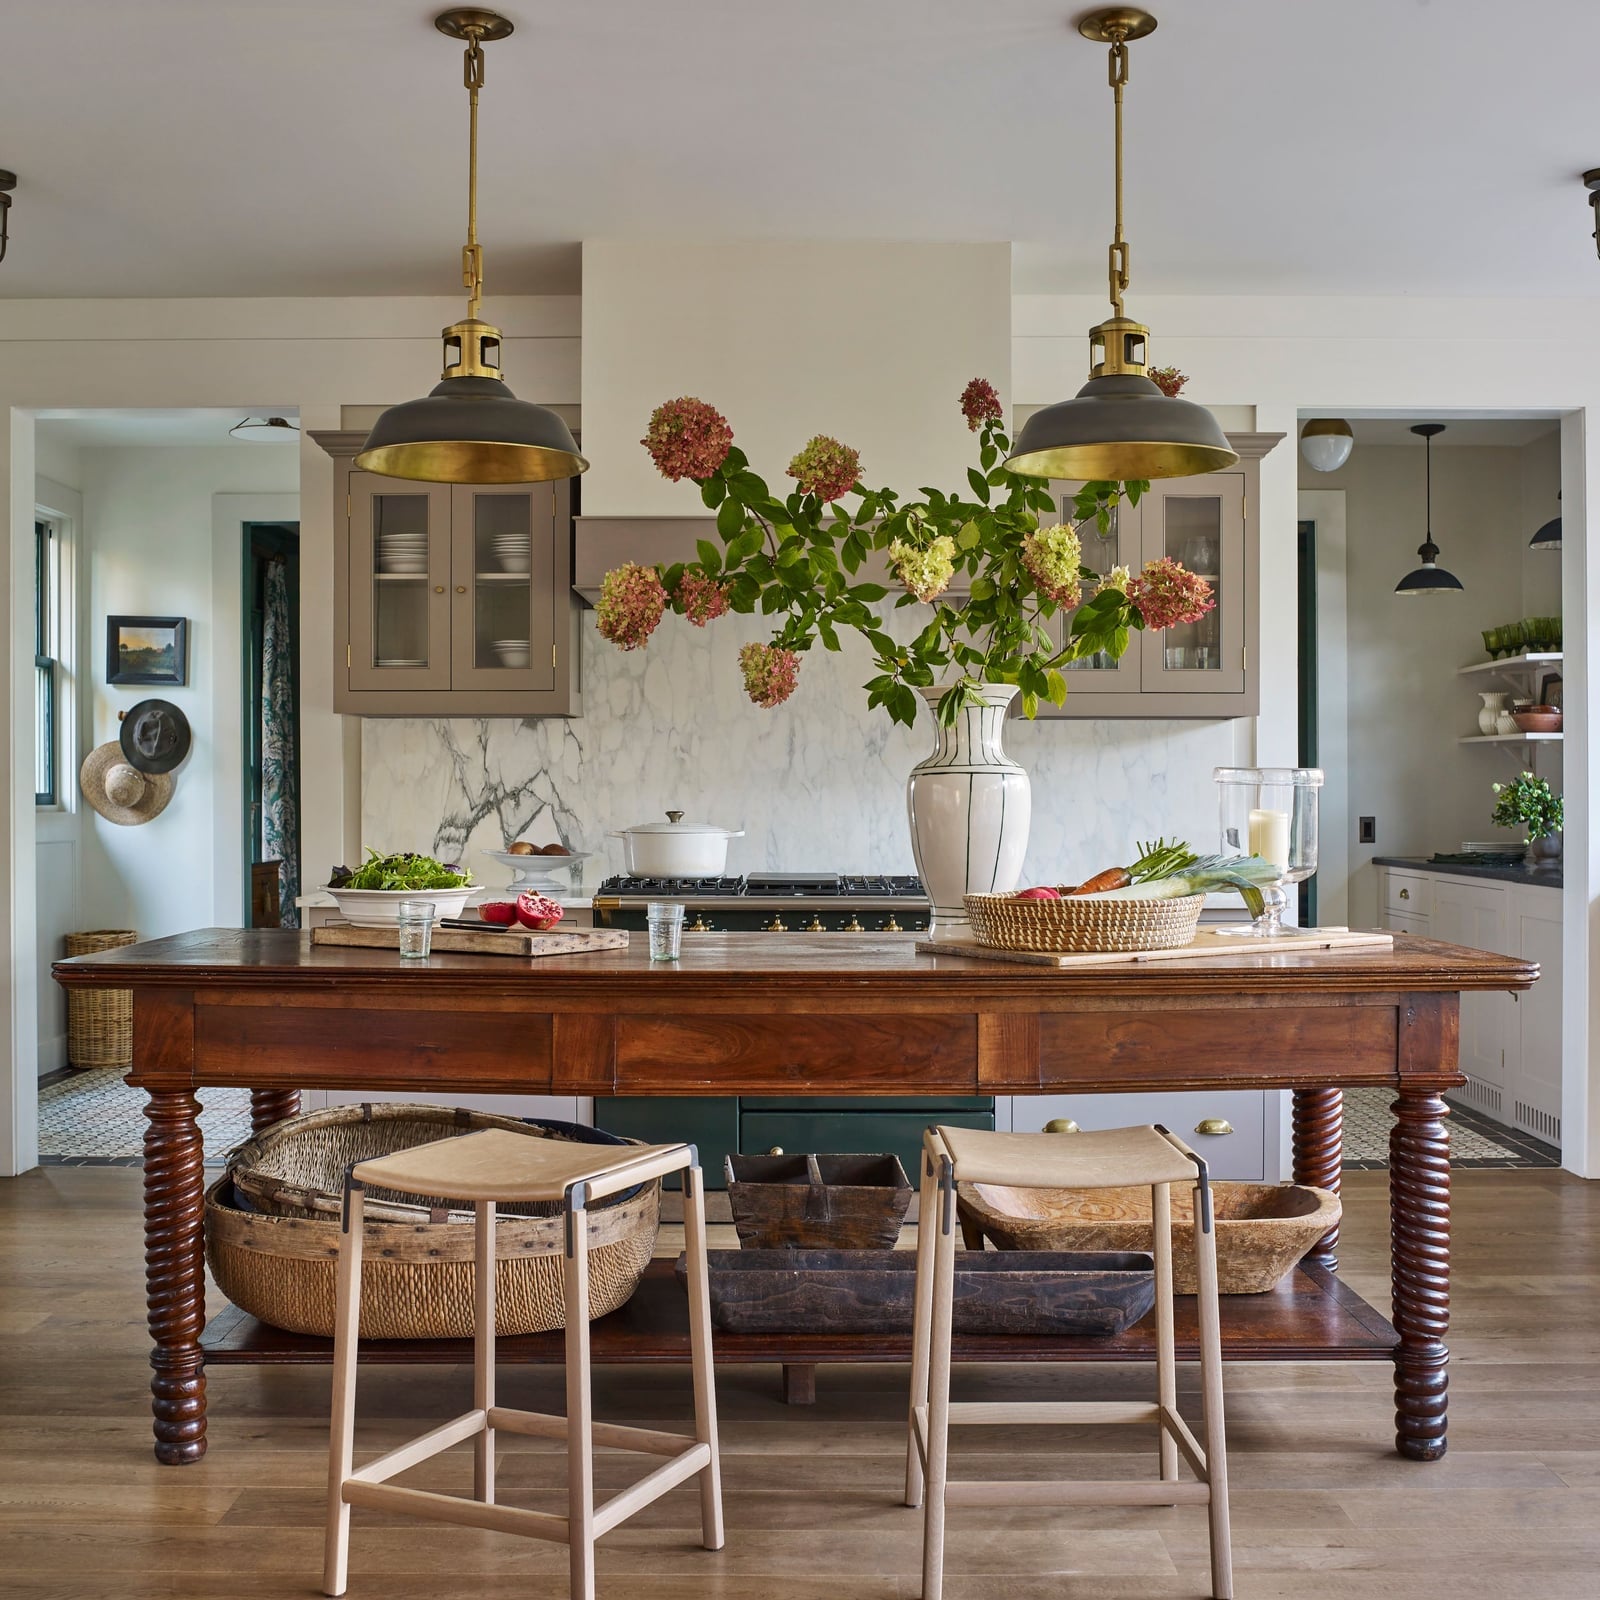
A large rustic wooden island becomes the defining piece of this kitchen, set against cream cabinetry that stays quiet. The pendant lights above it echo the island scale without blocking the sightline to the natural light from the window. Marble countertops on the perimeter add a refined contrast to the island rough wood. The trick here is proportion: the island is substantial enough to hold its own against the cream cabinetry but leaves enough floor space for traffic flow.
Warm Wood Cabinetry with Island and Greenery View
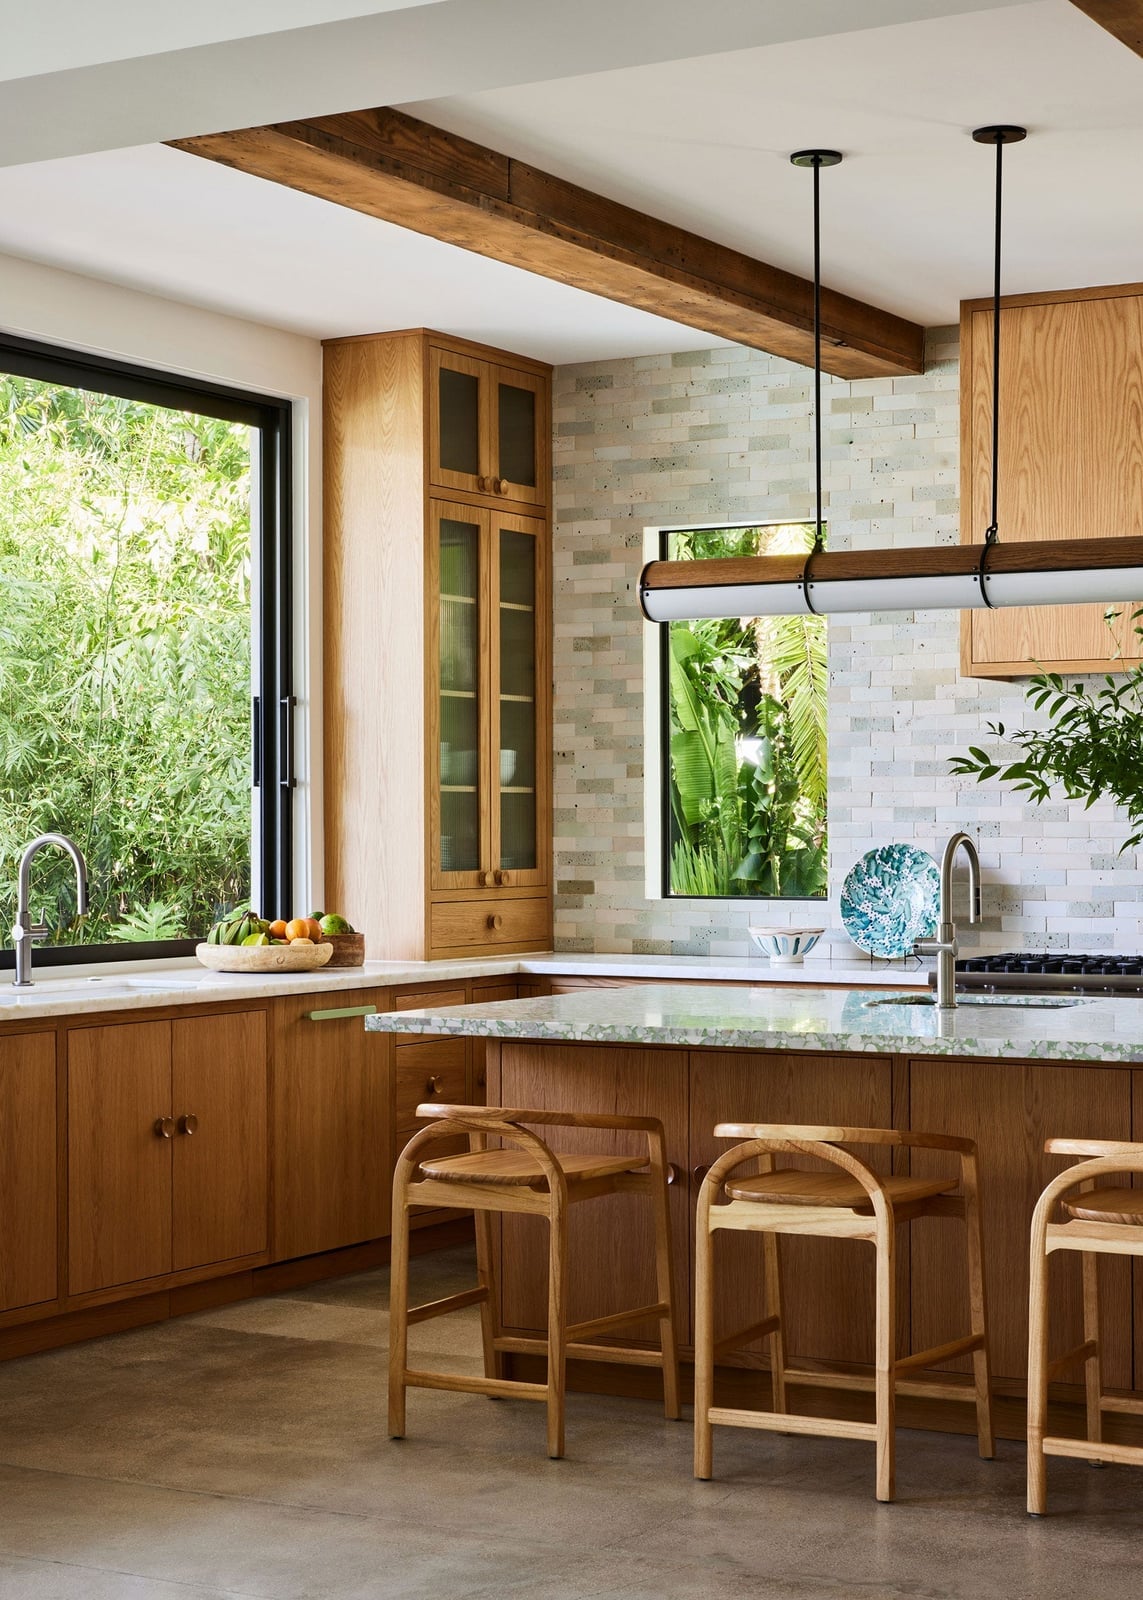
A large island with seating works best when it has room to breathe on all sides, and this open-plan kitchen gives it that space. Warm wood cabinets frame the room while a neutral stone countertop on the island keeps the look grounded. Pendant lights hang low enough to define the island without blocking the view through a big window that looks out onto greenery. The mix of wood tones, white walls, and gray stone reads as intentional rather than accidental, letting the natural light and outdoor view do most of the decorating.
Dark Green Cabinetry with Dramatic Wooden Ceiling
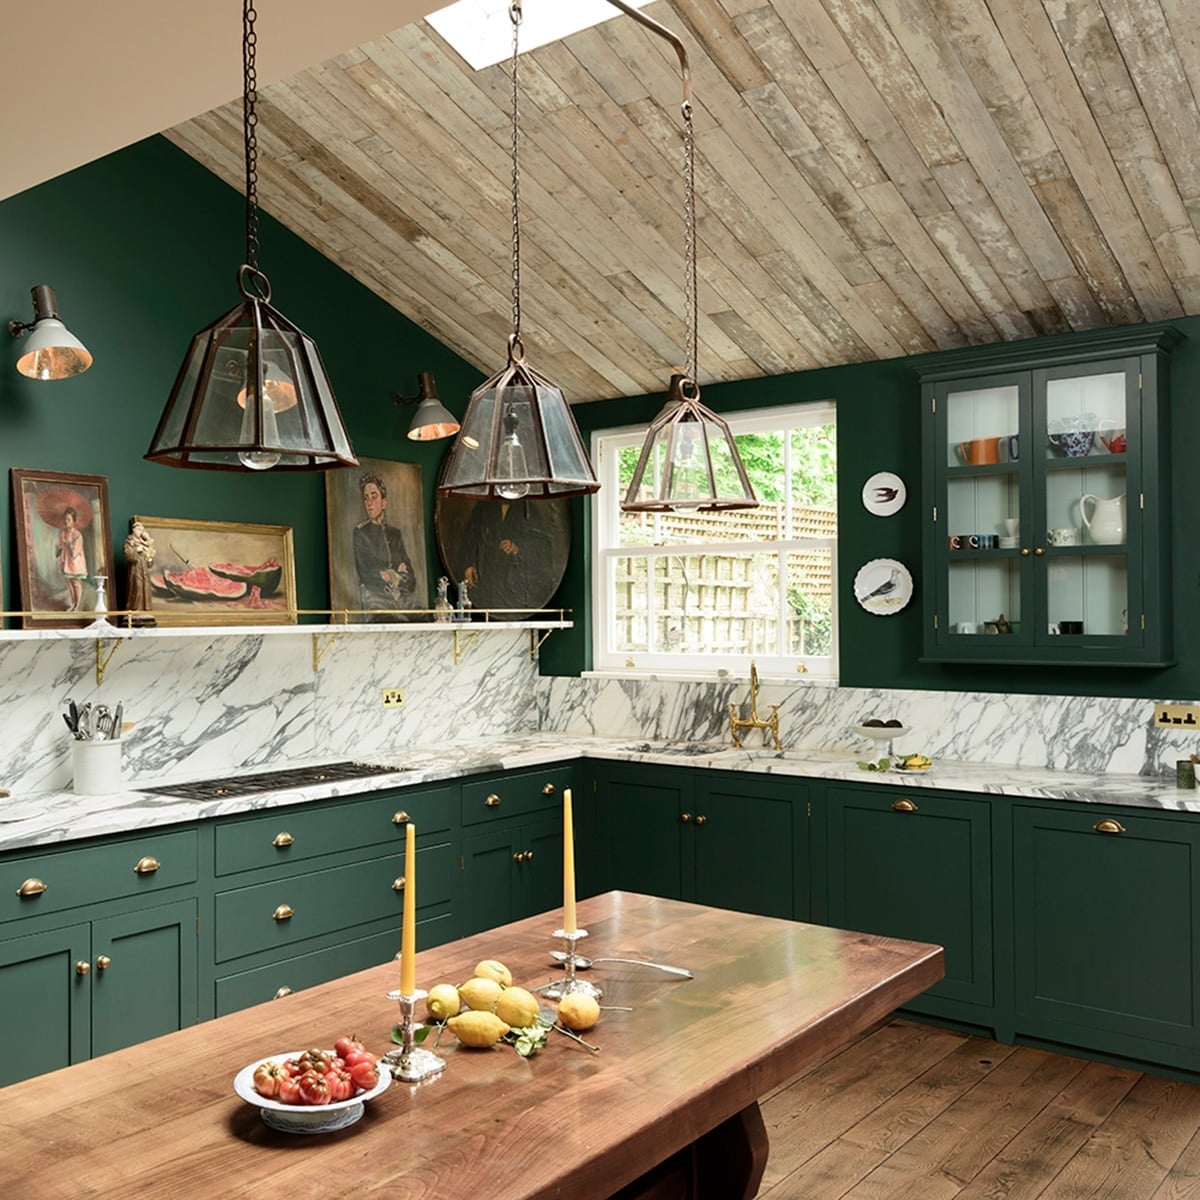
Dark green cabinetry can feel heavy in a kitchen, but here wooden ceiling beams balance the weight. The deep green painted cabinets sit below marble countertops and brass hardware that reflect natural light from a window and pendant lights overhead. An L-shaped layout with an island makes the room feel spacious, not crowded. The wooden ceiling beams warm up the dark palette, so the green appears rich and deep. Sconces on the wall add another layer of light, keeping the space bright and open. This palette works because it pairs a cool dark tone with warm natural wood and bright brass accents.
White Cabinets with Pink Marble Countertop and Brass Faucet
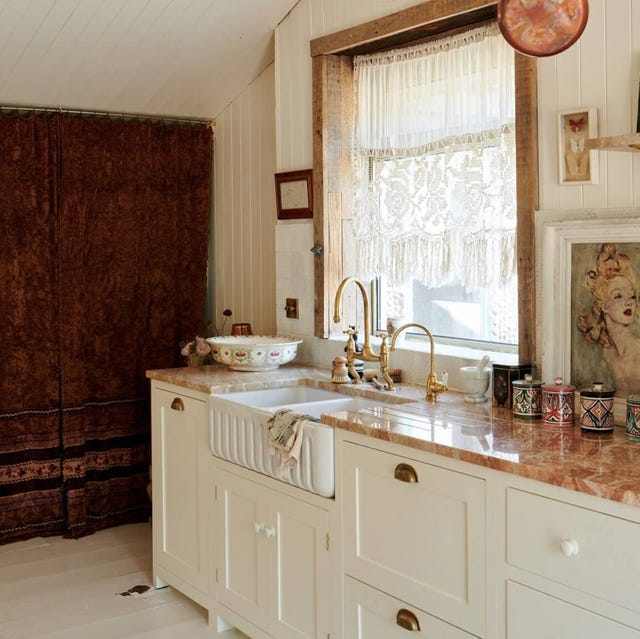
A pink marble countertop brings unexpected warmth to a row of white wood cabinets. The brass faucet and apron sink sit right below open shelving, making the sink area the focal point. Natural light from the window hits the marble’s subtle veining, while task lighting keeps the counter functional. The compact linear layout means every surface has a job, and the pink stone softens the all-white cabinetry without adding clutter.
Corner Kitchen with Teal Tile Backsplash and Apron Sink
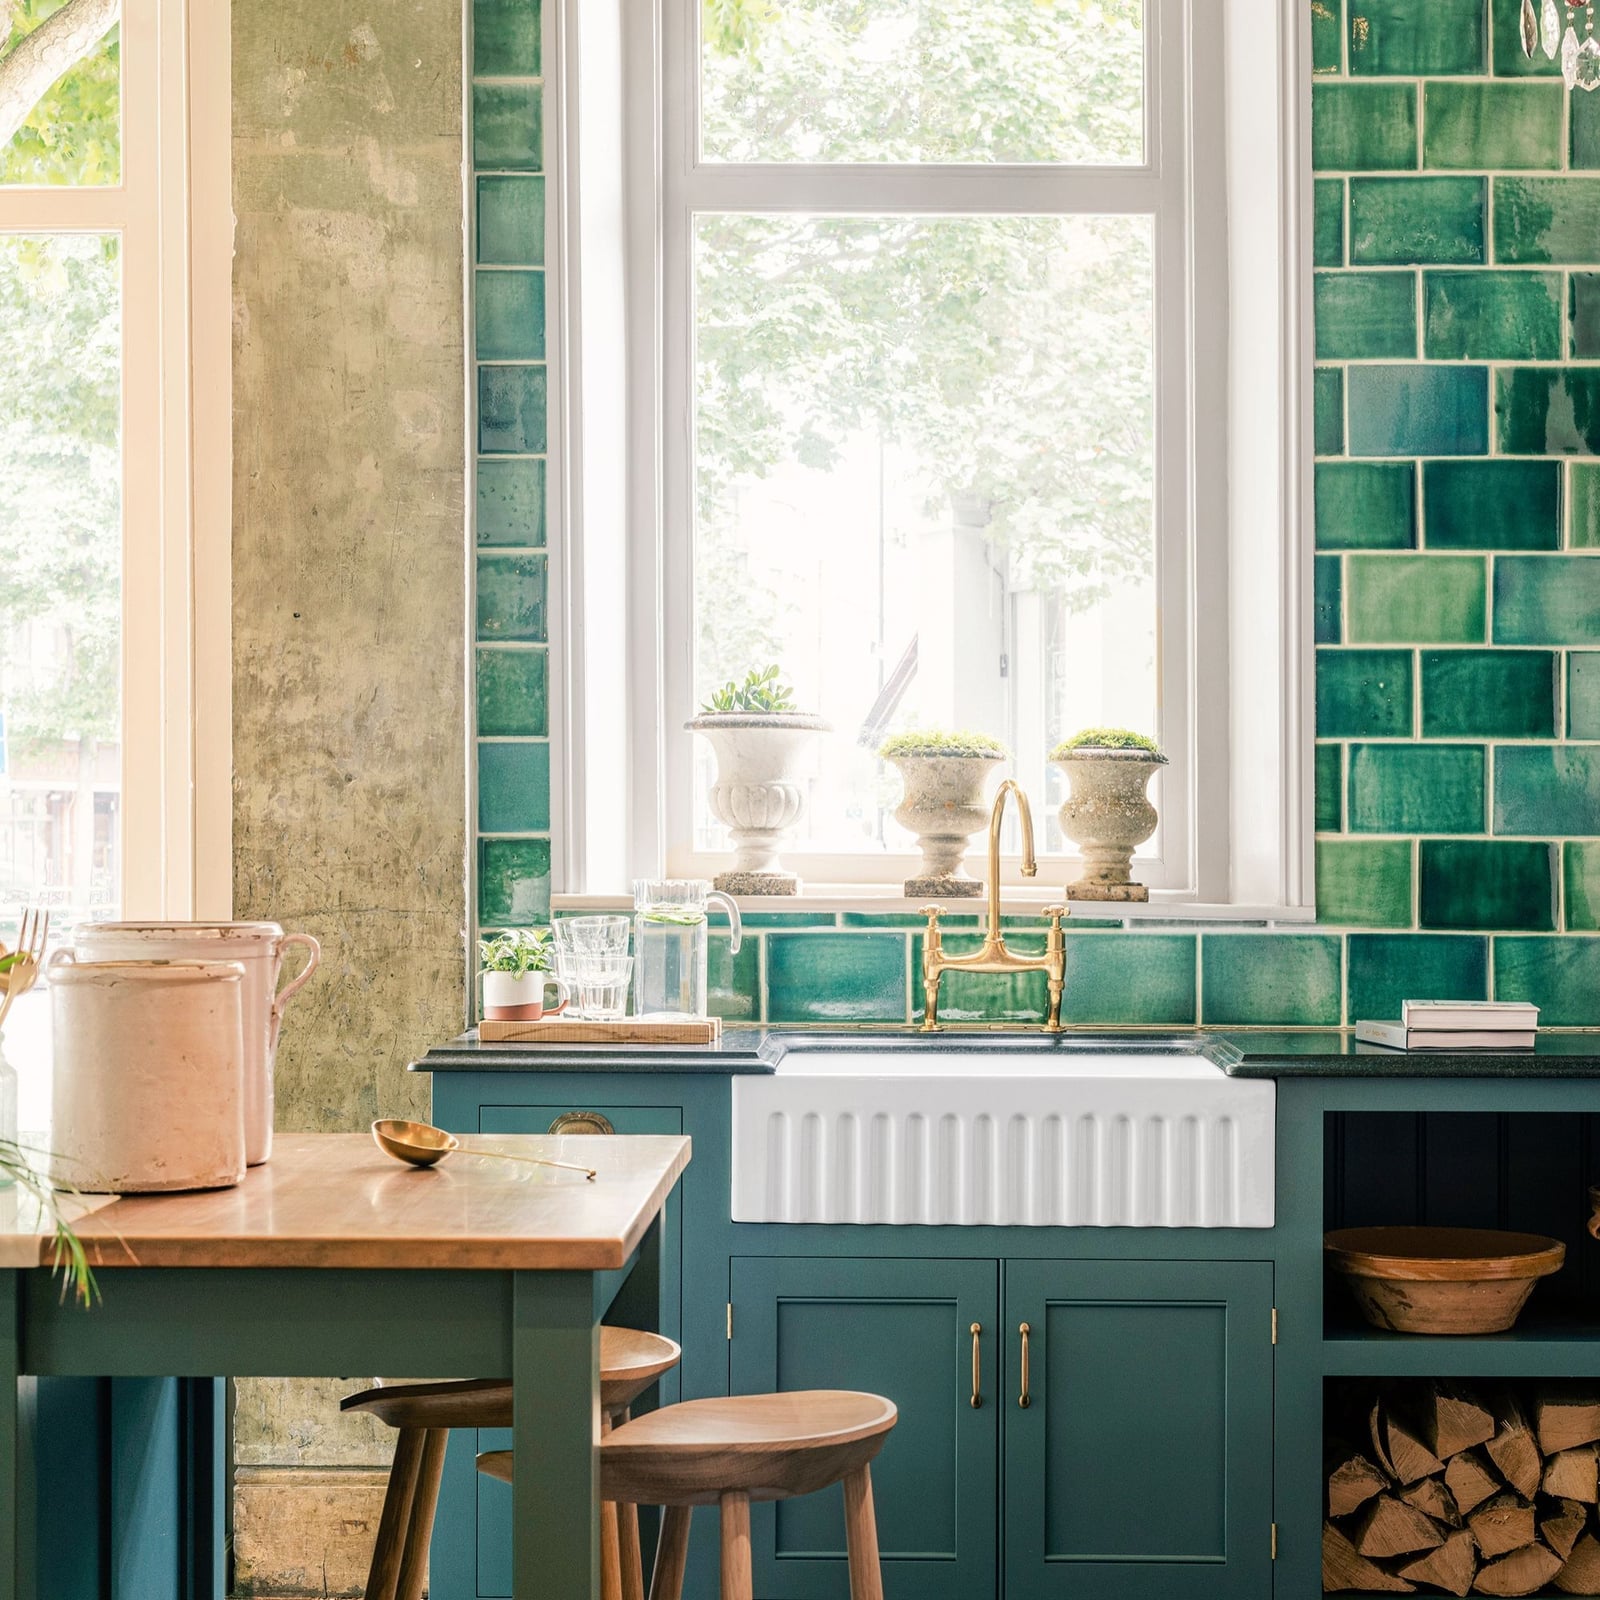
This compact corner kitchen gets its personality from a vibrant teal tile backsplash that wraps around the perimeter. The apron sink sits beneath a window that brings in natural light, while a wooden table and concrete wall add texture. The tile is the hero element here, so the rest of the kitchen stays simple: cream perimeter cabinets, a wooden island counter, and brass fixtures. The teal reads as a punch of color against the neutral wood and stone, making the small space feel intentional rather than cramped.
Warm Wood Cabinetry with Granite Countertops and Island
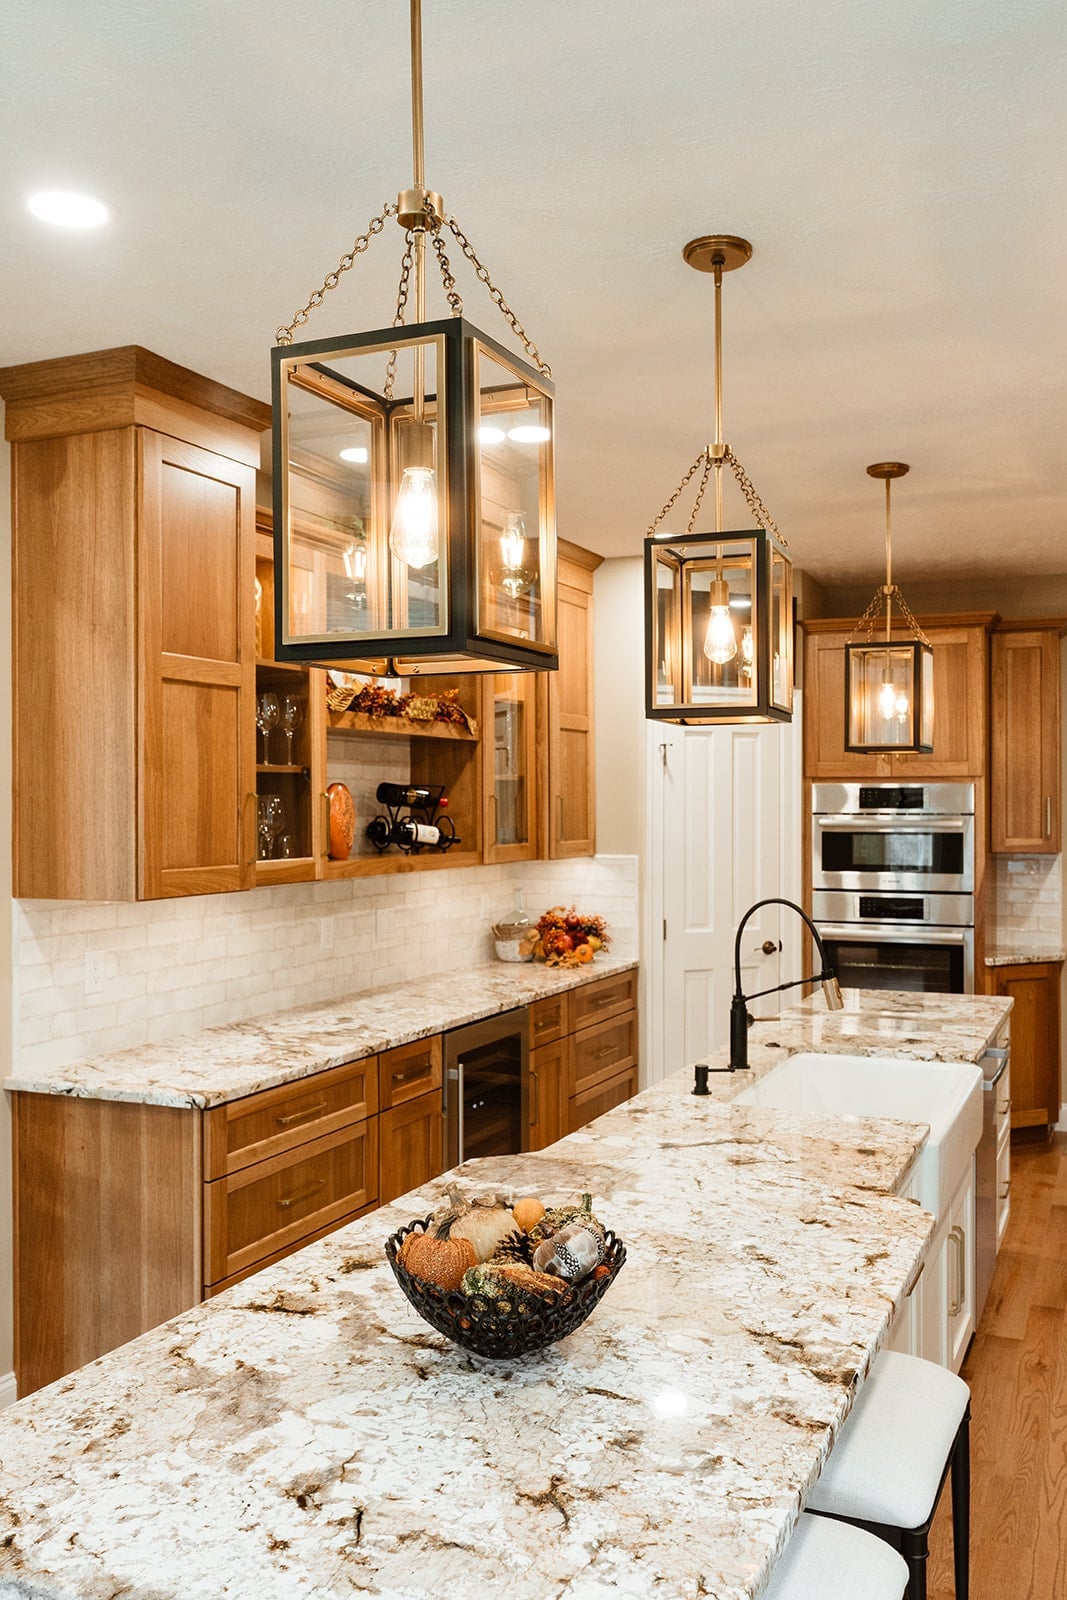
A practical rule for a large island is to match its countertop material to the main countertops for a unified look. Here, warm wood cabinets surround a sizable island topped with granite, and the same granite runs along the perimeter. Pendant lights hang above the island, while natural light from nearby windows keeps the wood tones from feeling too dark. The tile backsplash behind the range ties the warm wood and cool stone together. This setup gives you plenty of prep space on the island and keeps the visual line clean from counter to counter.
Spacious Island with Marble Top and Seating
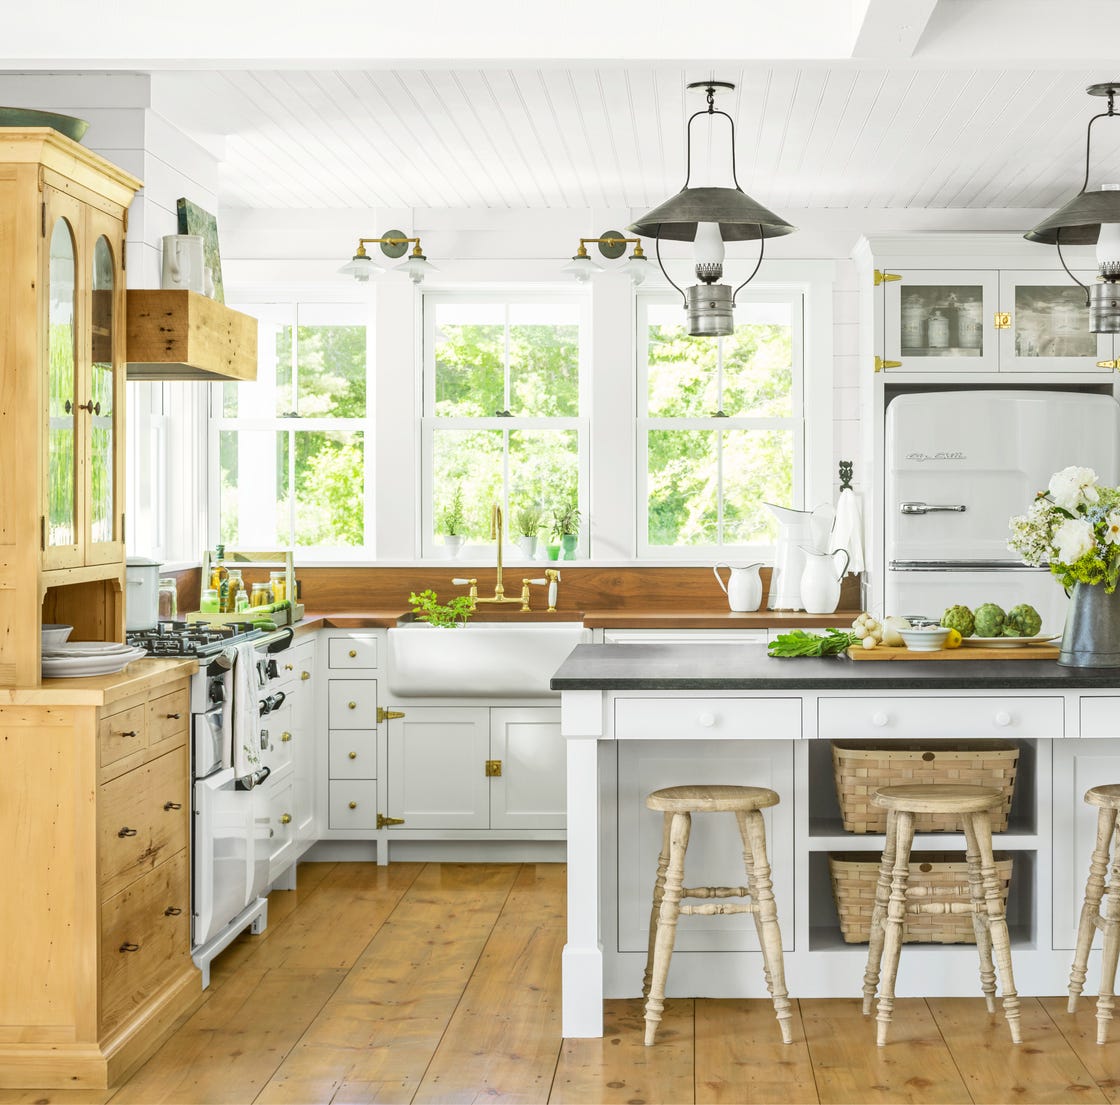
The island anchors this kitchen with a marble top that seats several people comfortably. Shaker cabinets and open shelves keep the perimeter simple so the stone stays the center of attention. Pendant lights above the island add task lighting without crowding the sightline, while natural light from nearby windows softens the gray and wood palette. A roomy layout like this works when the island does more than one job, here it offers counter space, seating, and visual weight all at once.
Ornate Wood Range Hood Detail
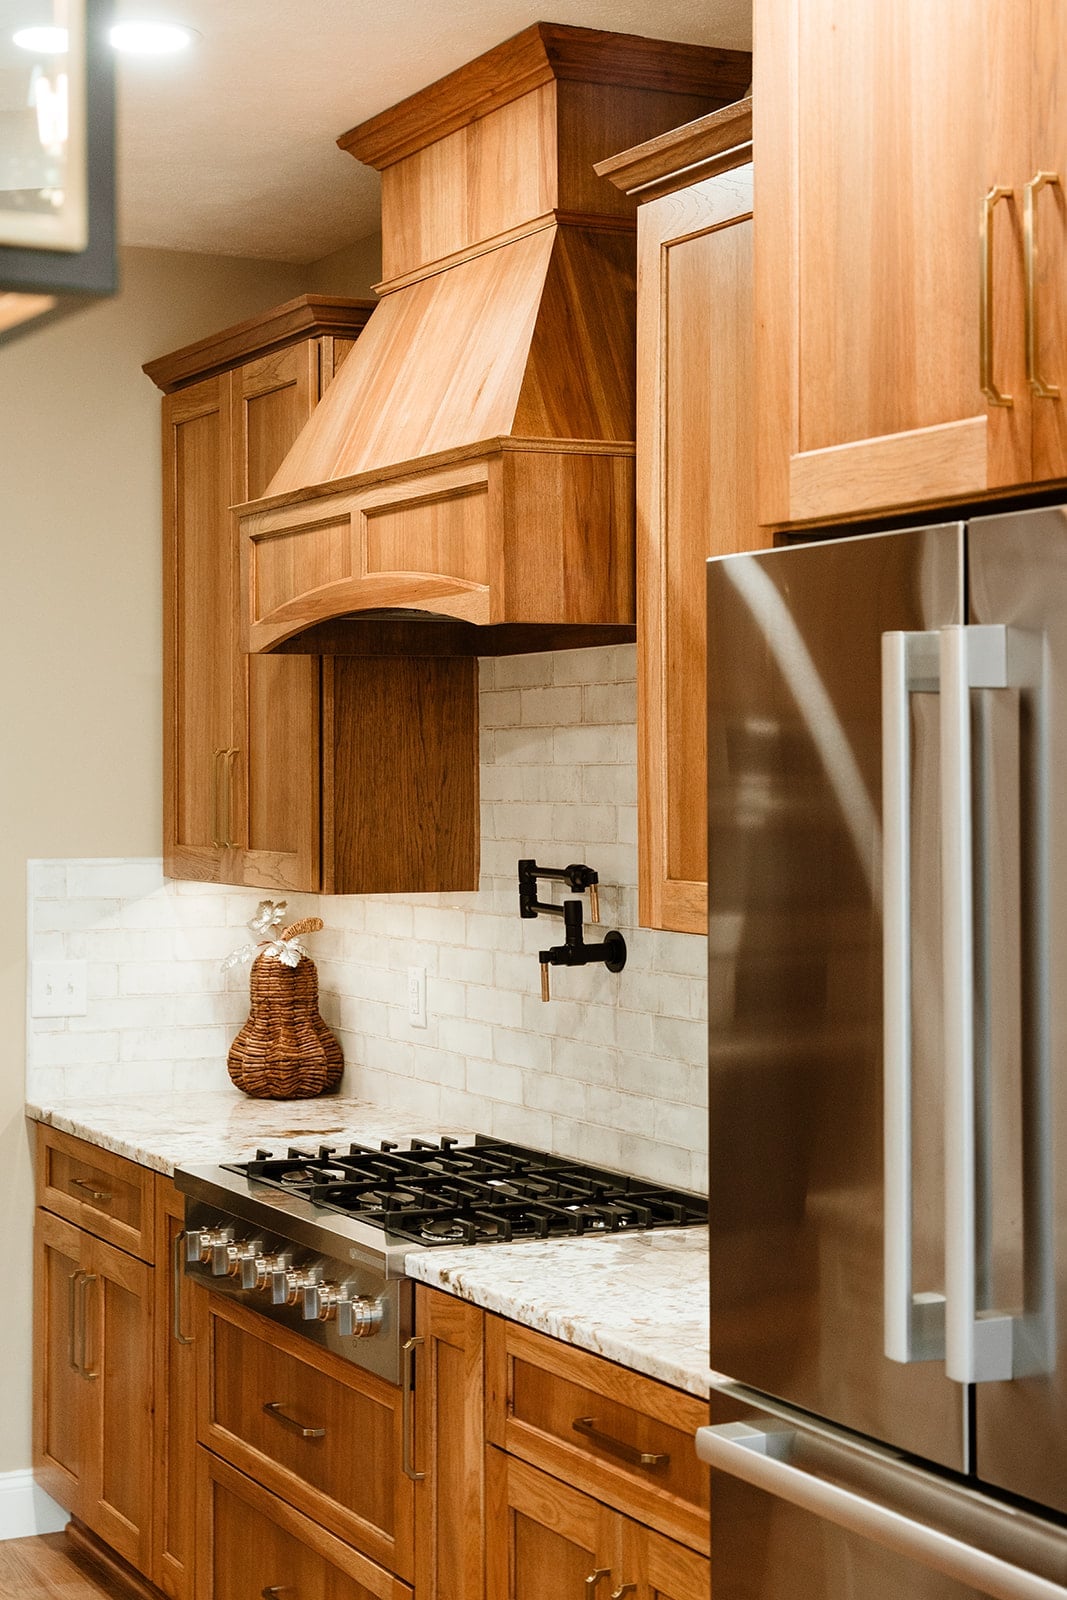
A practical rule for a traditional kitchen is to let one feature set the tone, and a carved wood range hood does that without touching the floor plan. This one sits above a stainless steel range with a marble backsplash behind it, pairing warm wood tones with gray cabinetry. Renters can borrow the idea: a freestanding range hood in wood or a faux-beadboard panel mounted above the stove adds the same crafted look. The linear counter below keeps the vignette grounded, and the marble tile ties the wood and stainless together without competing.
White Shaker Cabinets with Glass-Front Display
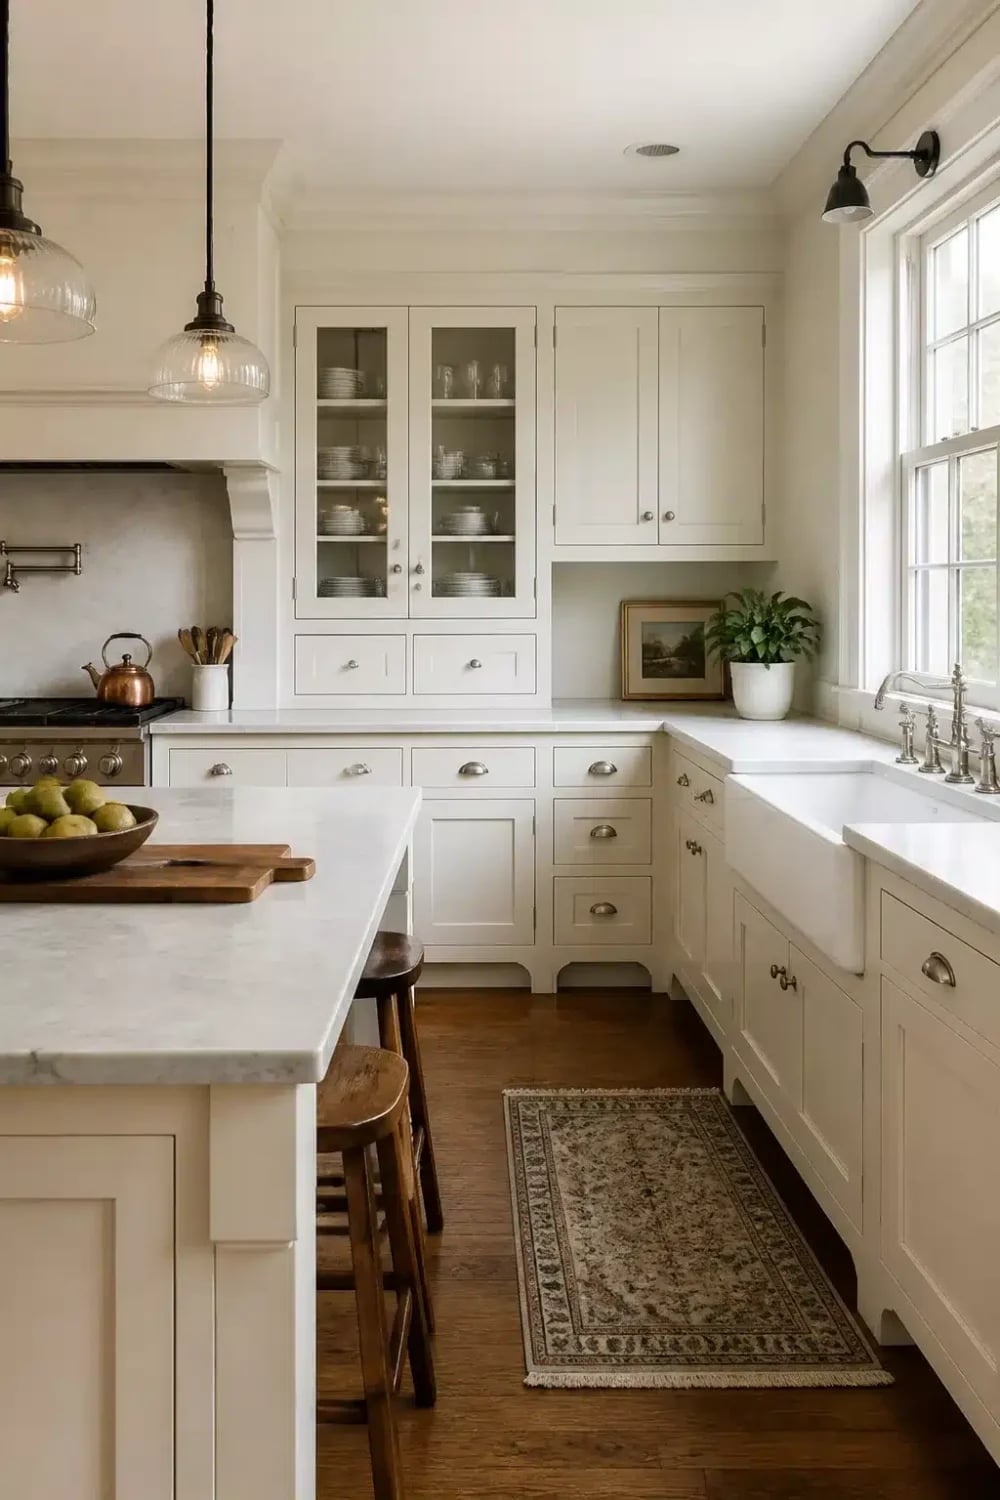
Standard shaker cabinets feel familiar, but swapping solid upper doors for glass fronts changes the whole rhythm of the kitchen. White shaker cabinets in an L-shaped layout with an island keep the room bright, while the glass-front sections break up the wall of white and give the eye a place to rest. The marble countertop and farmhouse sink stay neutral so the glass display becomes the quiet focal point.
What you store behind those panes matters more than you might expect. Matching white dinnerware or clear glassware creates a cohesive look, while mixed colors or visible food packaging can make the room feel cluttered. Pendant lights above the island and natural light keep the glass fronts from looking dark or dusty during the day.
Extensive Dark Wood Cabinetry with Marble Island
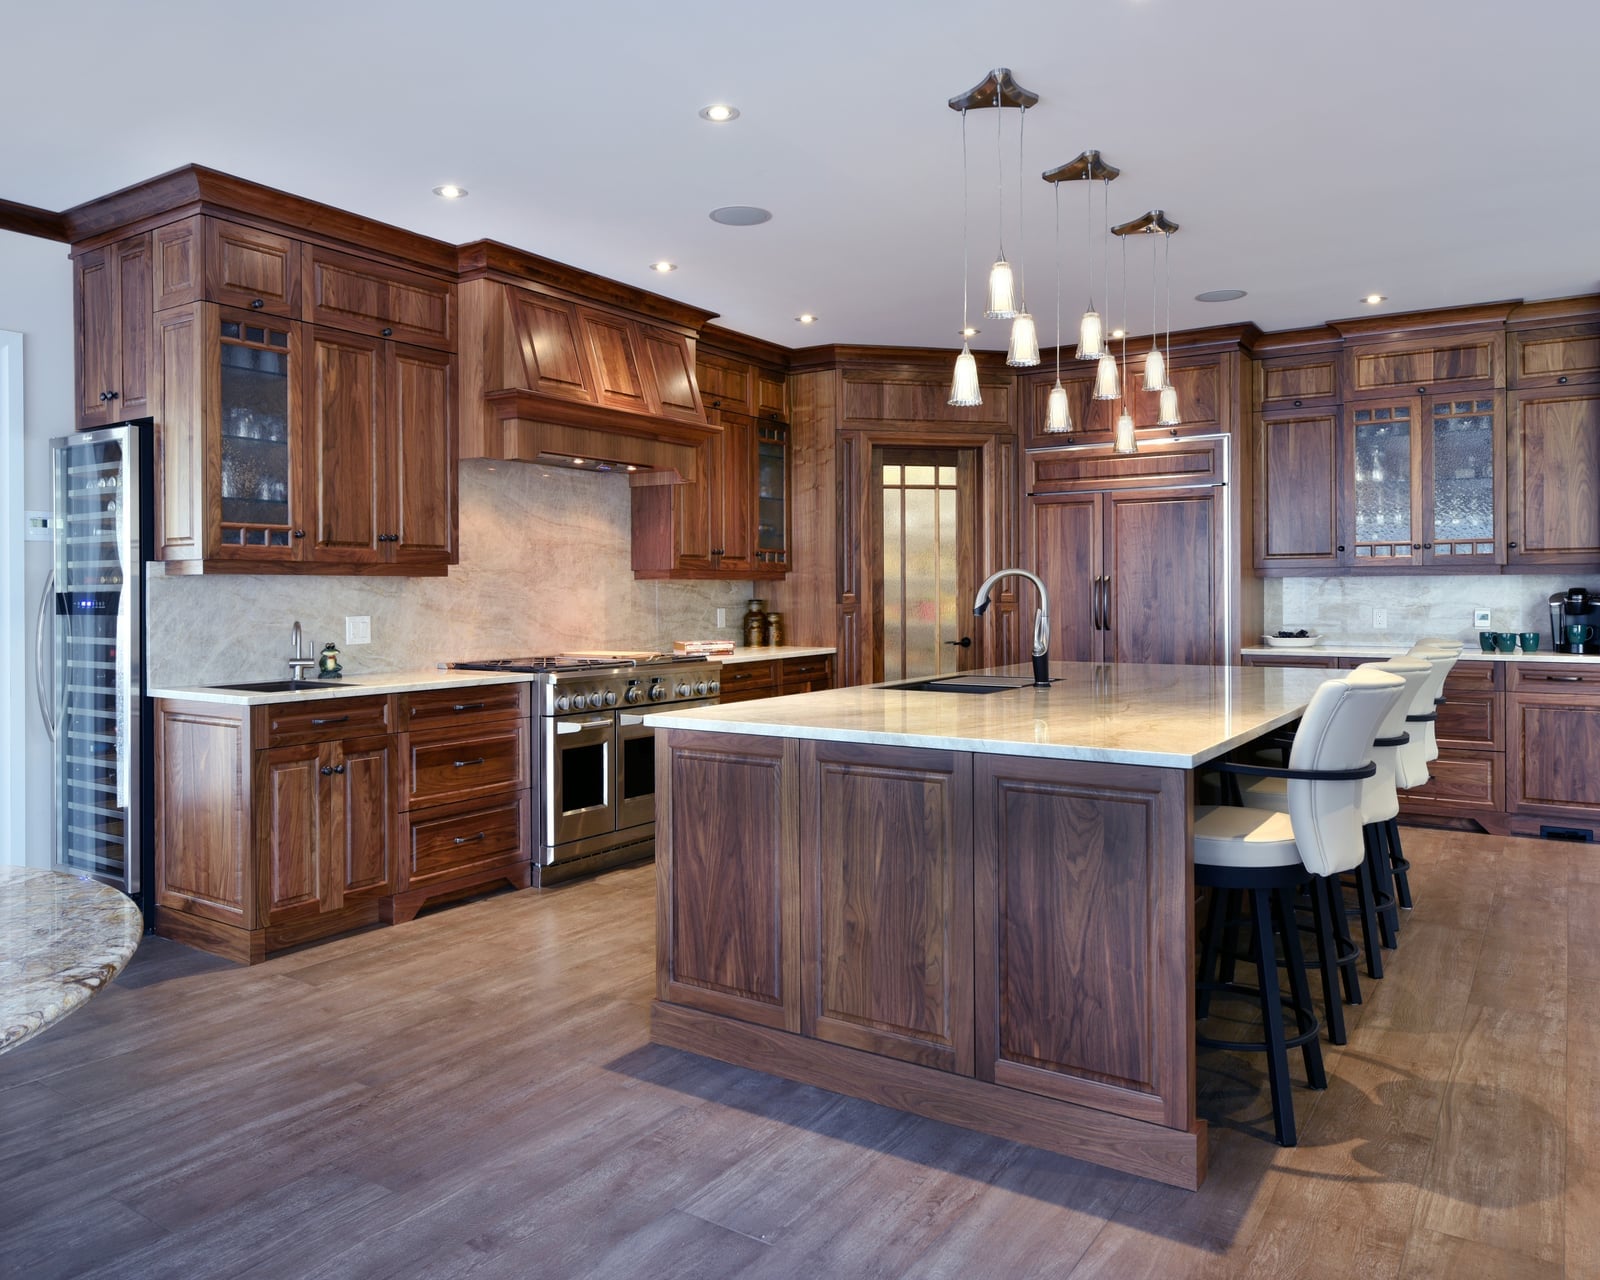
The dark wood cabinetry wraps the perimeter with rich tones, while the large island in marble gives the room a lighter anchor. Recessed lights and pendants above the island balance the darker wood so the space stays warm without feeling heavy. A stone tile floor adds texture that ties the two surfaces together. This kind of contrast works because the island sits at the center of a roomy layout, letting the light countertop break up the wood without competing with it.
Sage Green Cabinetry with Exposed Wooden Beams
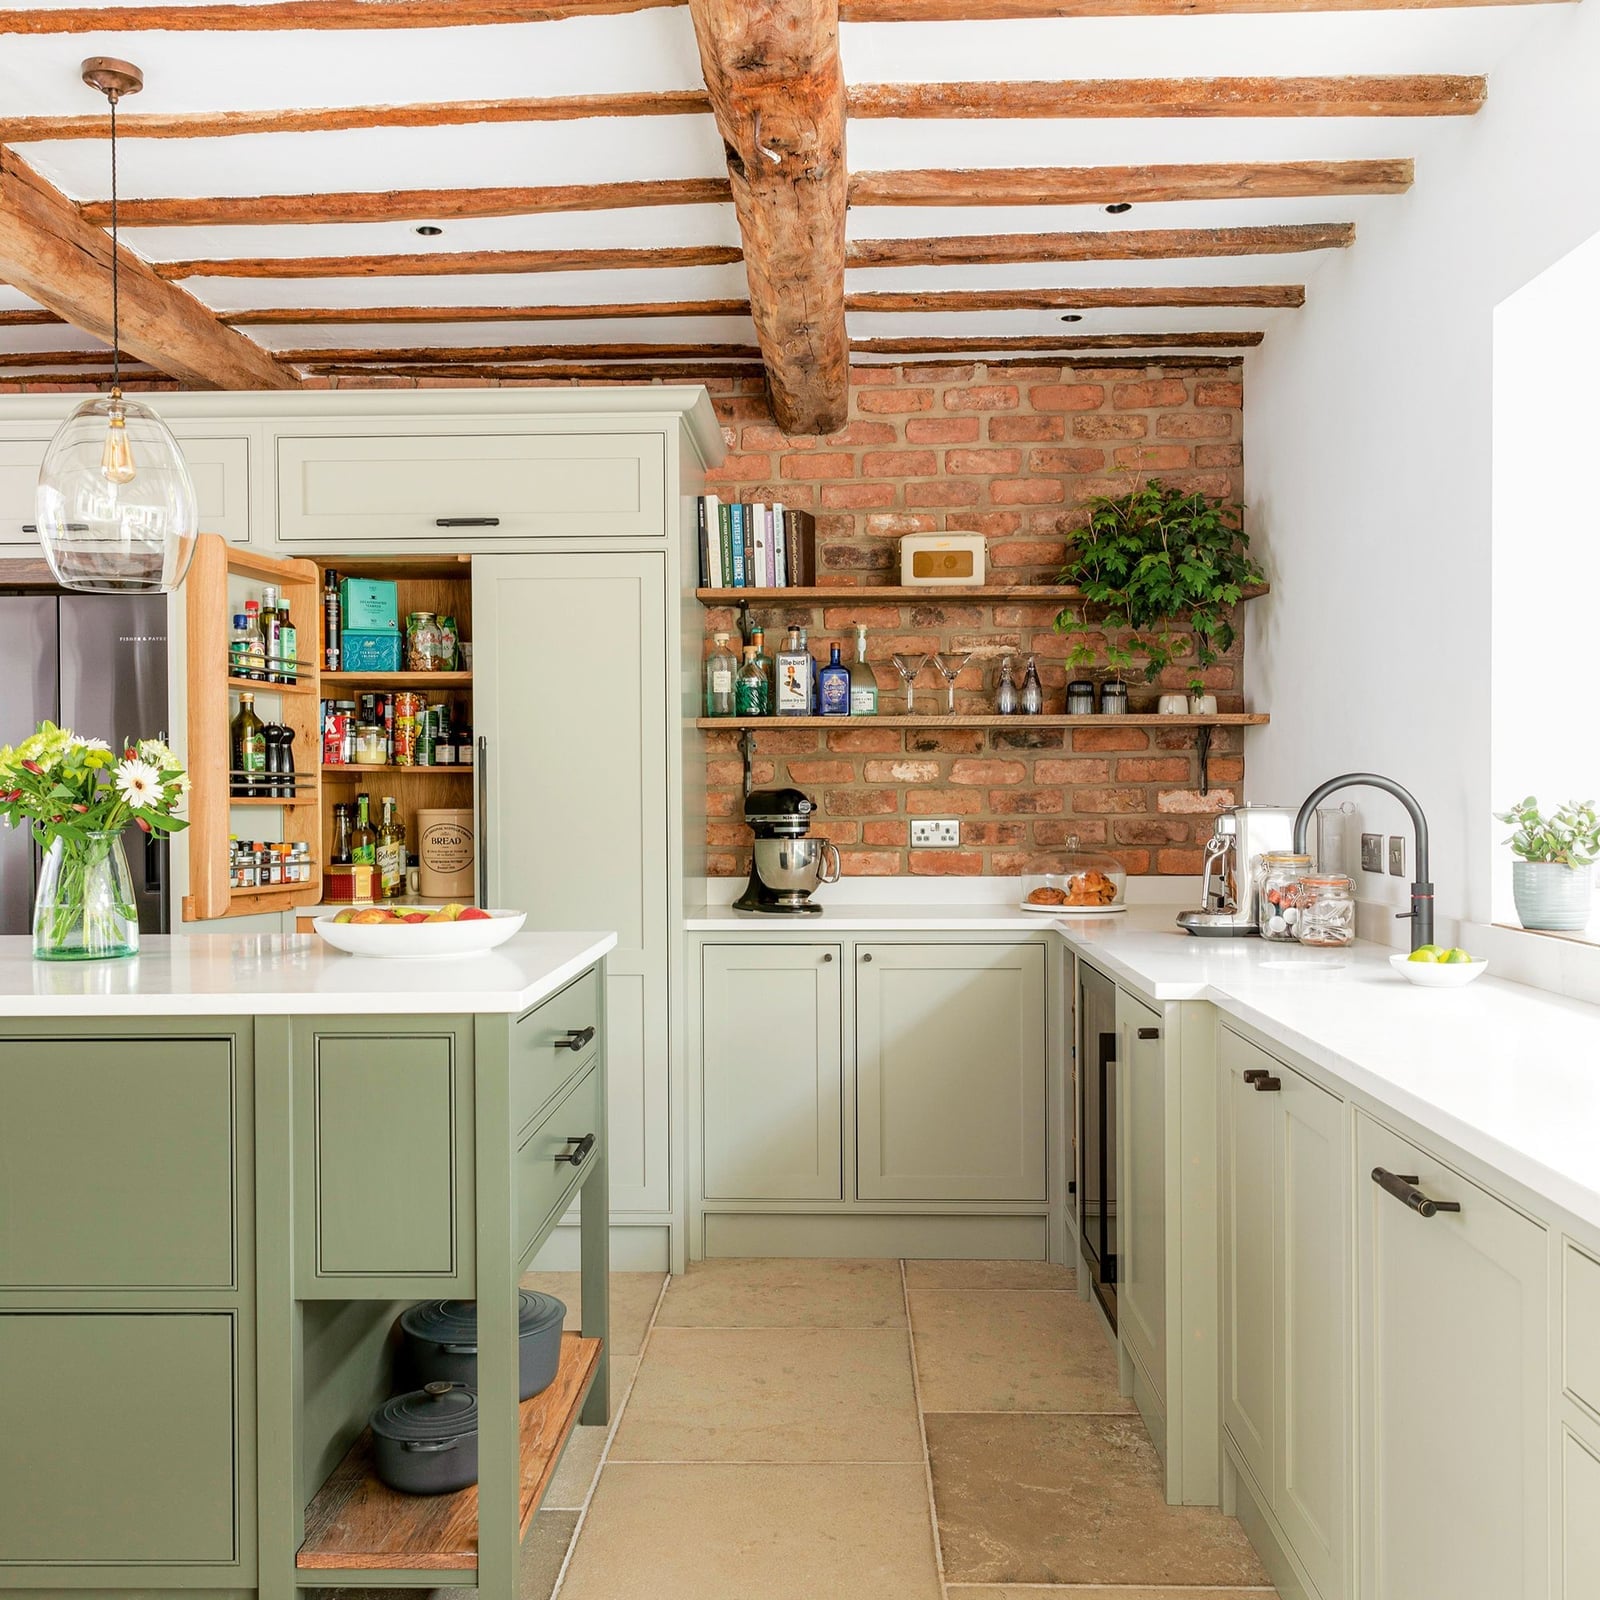
Sage green cabinetry paired with exposed wooden beams brings a natural, grounded feel to a traditional kitchen. The brick-red wall and stone countertop add warmth that keeps the green from reading as too cool or modern. A pendant light over the island and natural window light make the wood grain and cabinet color shift throughout the day. Central island and perimeter cabinets give the room a clear workflow. This look depends on the ratio of green to wood, the beams carry as much weight as the cabinets, so neither overwhelms the other.
Compact Galley Kitchen with Sage Green Cabinets
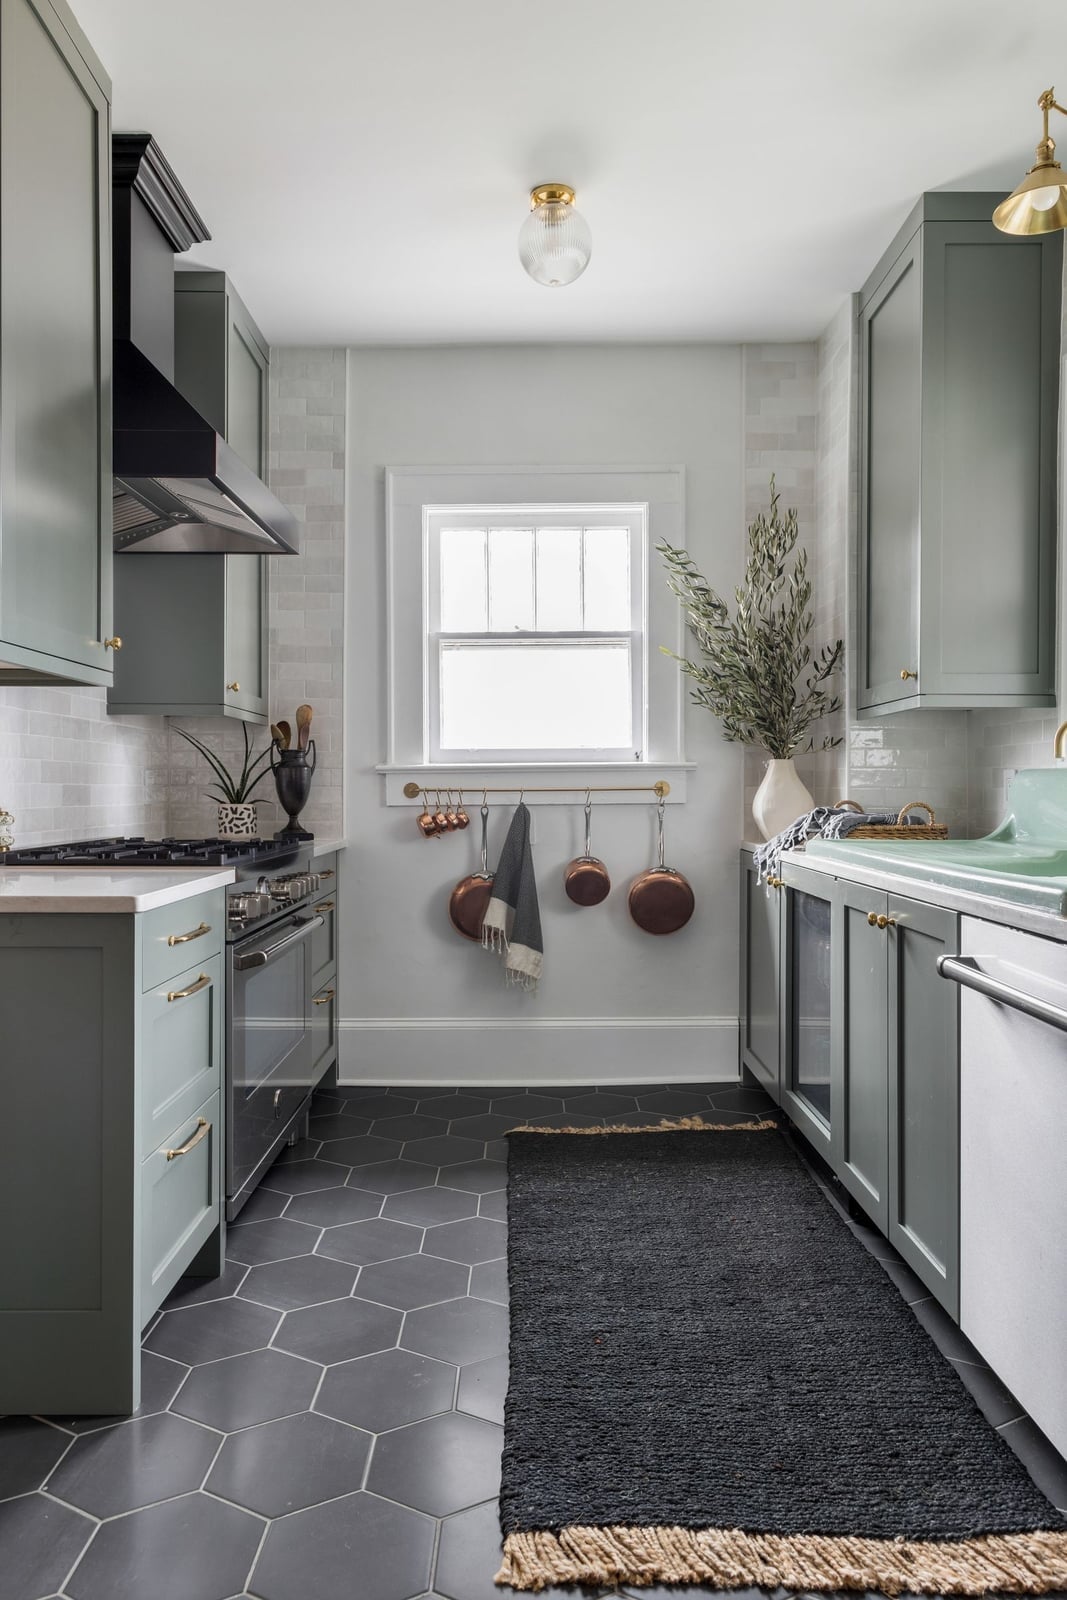
A galley layout works best when every inch of wall has a clear job. In this compact kitchen, sage green cabinets run the full length of one side, with the range and sink placed along that same stretch. That leaves the opposite wall open for prep or a slim counter. The gray tile backsplash matches the cabinet tone without competing for attention. For a narrow galley, keep the upper cabinets to one wall only so the room does not feel closed in. A window at the end lets in natural light that softens the sage green. Overhead light fills in the rest. The layout itself does the work.
White Shaker Cabinets with Large Marble Island
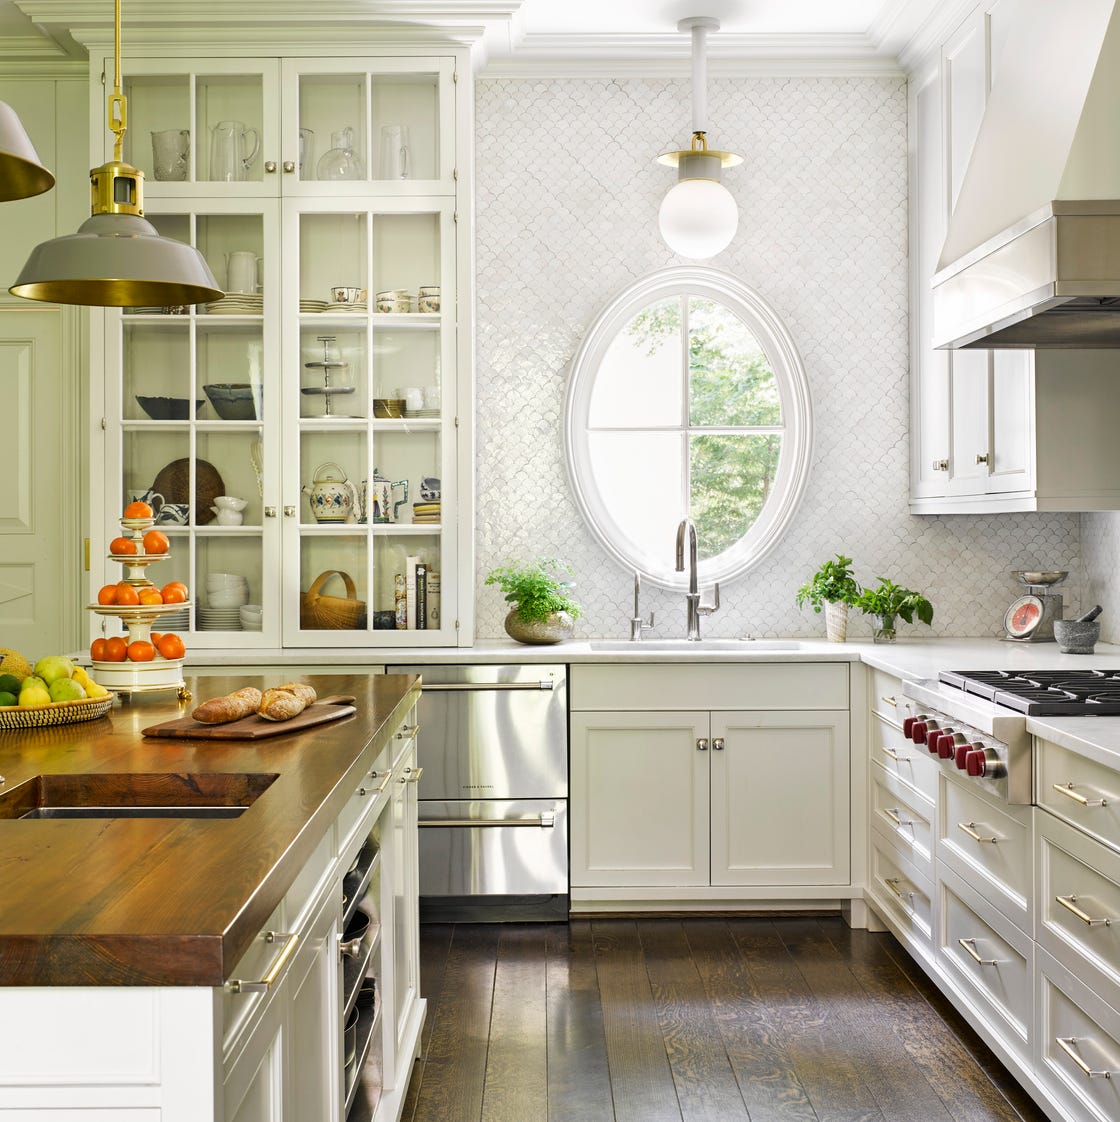
A large marble island with seating anchors this kitchen and sets the palette. The white shaker cabinets keep the perimeter light, while the gray veining in the marble brings in a cooler tone. Wood accents from the floor and a few open shelves add warmth. Brass pendants hang above the island and match the cabinet hardware. Glass-front cabinets on one wall break up the solid white and let the marble island stay the focus. The palette is a simple ratio of white to gray to wood, with brass as the accent.
Sage Green Cabinetry with Ornate Range Cooker
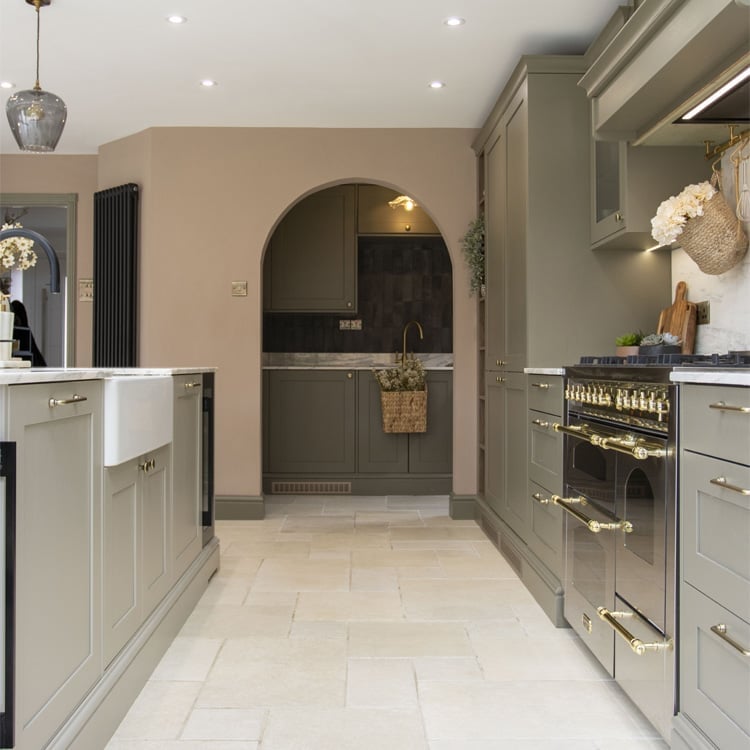
A practical rule for a roomy galley with an island is to let one piece set the material tone. Here the ornate range cooker does that. Its brass and enamel details echo the brass on the butler sink and the pendant light above the island. The sage green cabinetry and taupe walls keep the background quiet, so the range reads as the focal point. Marble countertops add a polished surface that contrasts with the matte cabinet finish. The arched doorway beyond the island repeats the soft curve of the range details, tying the materials together without trying.
White Shaker Cabinets with Brass Hardware and Island
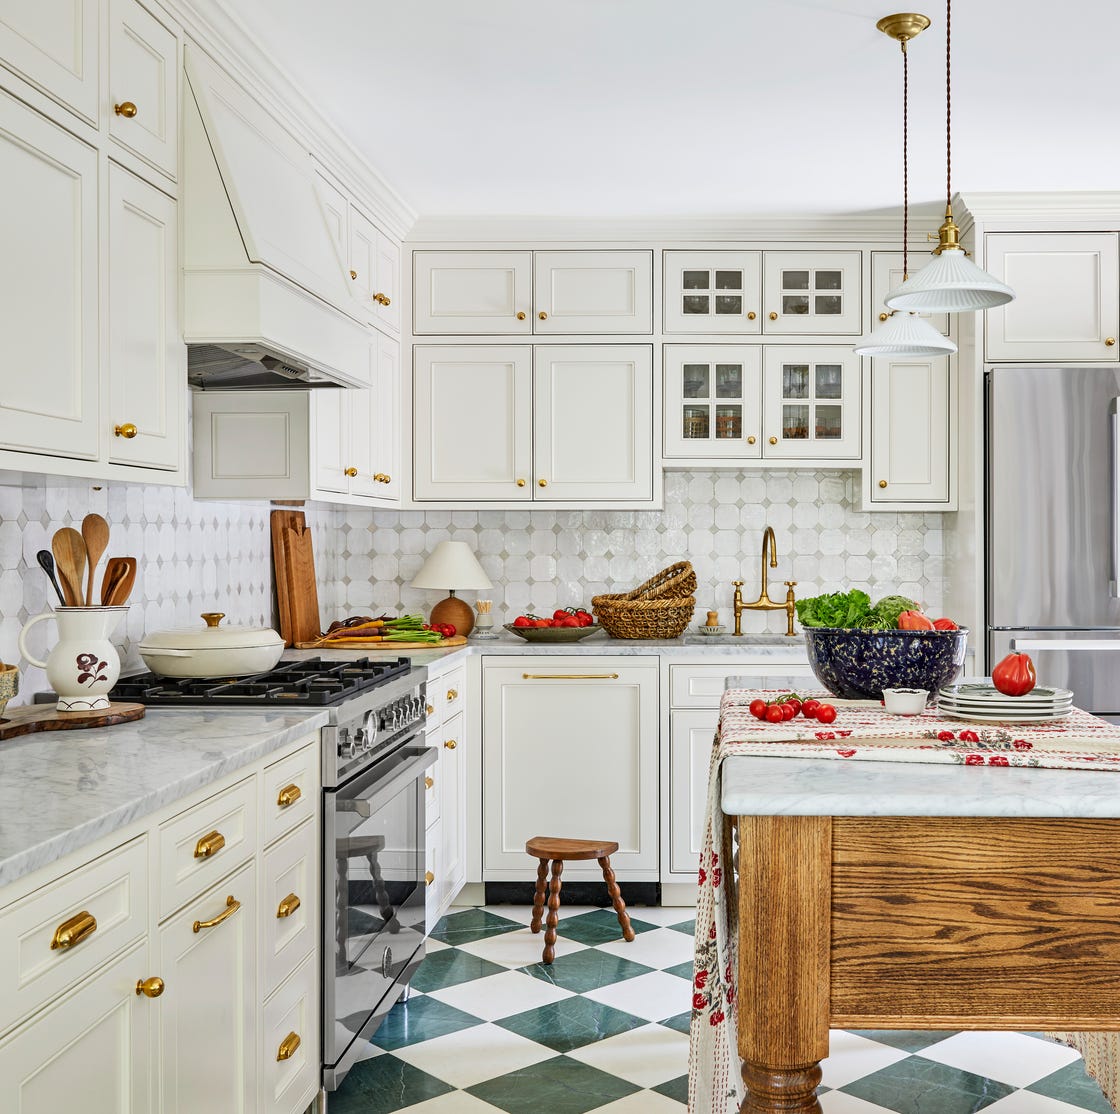
White shaker cabinets can lean modern or traditional depending on the hardware. Here brass pulls and knobs tip them toward the traditional side, especially against a marble backsplash and a wood-topped island. The island itself adds a slightly heavier feel than a white perimeter would on its own. Natural light keeps the brass from looking too dark, while overhead fixtures fill in the evening hours. In a room with less natural light, brushed nickel hardware would appear brighter.
Open-Plan Kitchen with Marble-Clad Range Hood
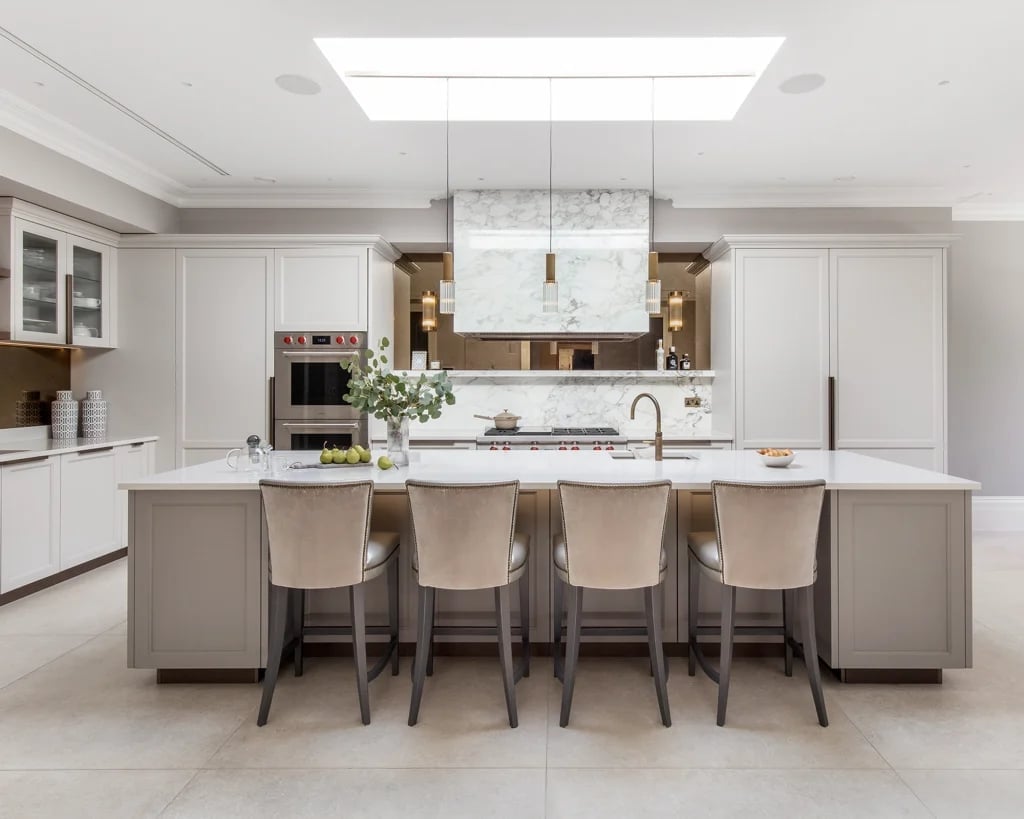
The marble-clad range hood is the centerpiece of this open-plan kitchen. It rises above the integrated appliances and draws the eye upward, which works well in a room with a skylight. The large island with bar stools faces the range, so the cook can talk to someone seated. Storage stays hidden behind cabinet fronts that match the perimeter, keeping the view clean. The neutral palette of gray, beige and marble lets the hood stand out without competing with the wood and velvet accents nearby.
Dark Wood Cabinets with Blue Tiled Backsplash
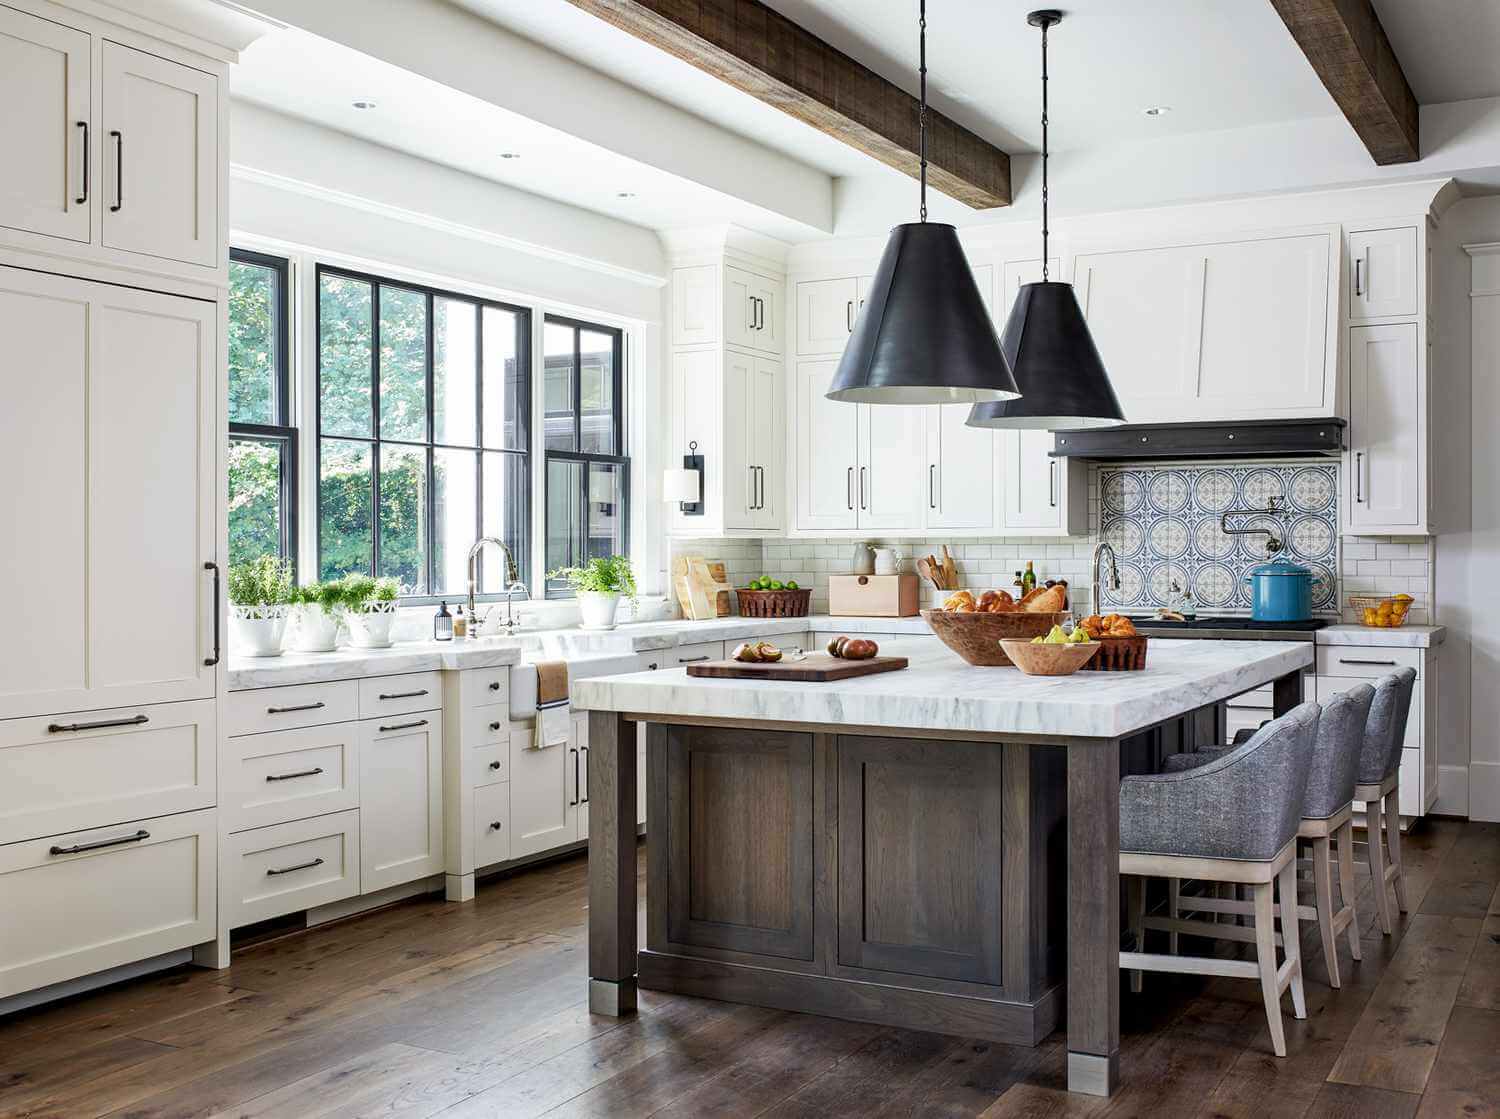
Dark wood cabinetry carries a lot of weight in a room, so the backdrop needs to feel lighter. Here the marble counters and cream-toned island keep the palette from turning somber, while the blue tile backsplash adds a cooler note. The U-shaped layout with a central island means the dark cabinets wrap the space without closing it in, and the pendant lights over the island keep the wood grain visible. If you are drawn to rich wood but worry about a room going too dark, let the perimeter go deep and keep the island and counters light.
Traditional Kitchen with Dual Sinks on Marble Island
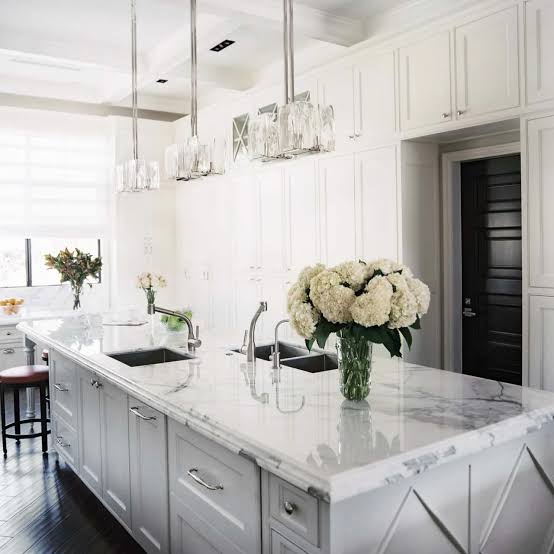
A large island works best as its own dedicated work zone, not just an extra surface. Two sinks set into the marble top let two people prep or clean without getting in each other’s way. You can borrow this setup even in a rental: a portable butcher block cart with a built-in sink or a simple prep station on casters gives you a second work area without touching existing counters.
The glass-front cabinets on the perimeter keep the room feeling open, and the wood tones in the island base and the floor balance all the white and gray. Pendant lights above the island focus light exactly where you need it for chopping or rinsing, and the natural window light fills in the rest. The dual sinks make sense for anyone who cooks with a partner or wants to keep vegetable washing separate from dish duty.
Sage Green Shaker Cabinets with Butcher Block Island
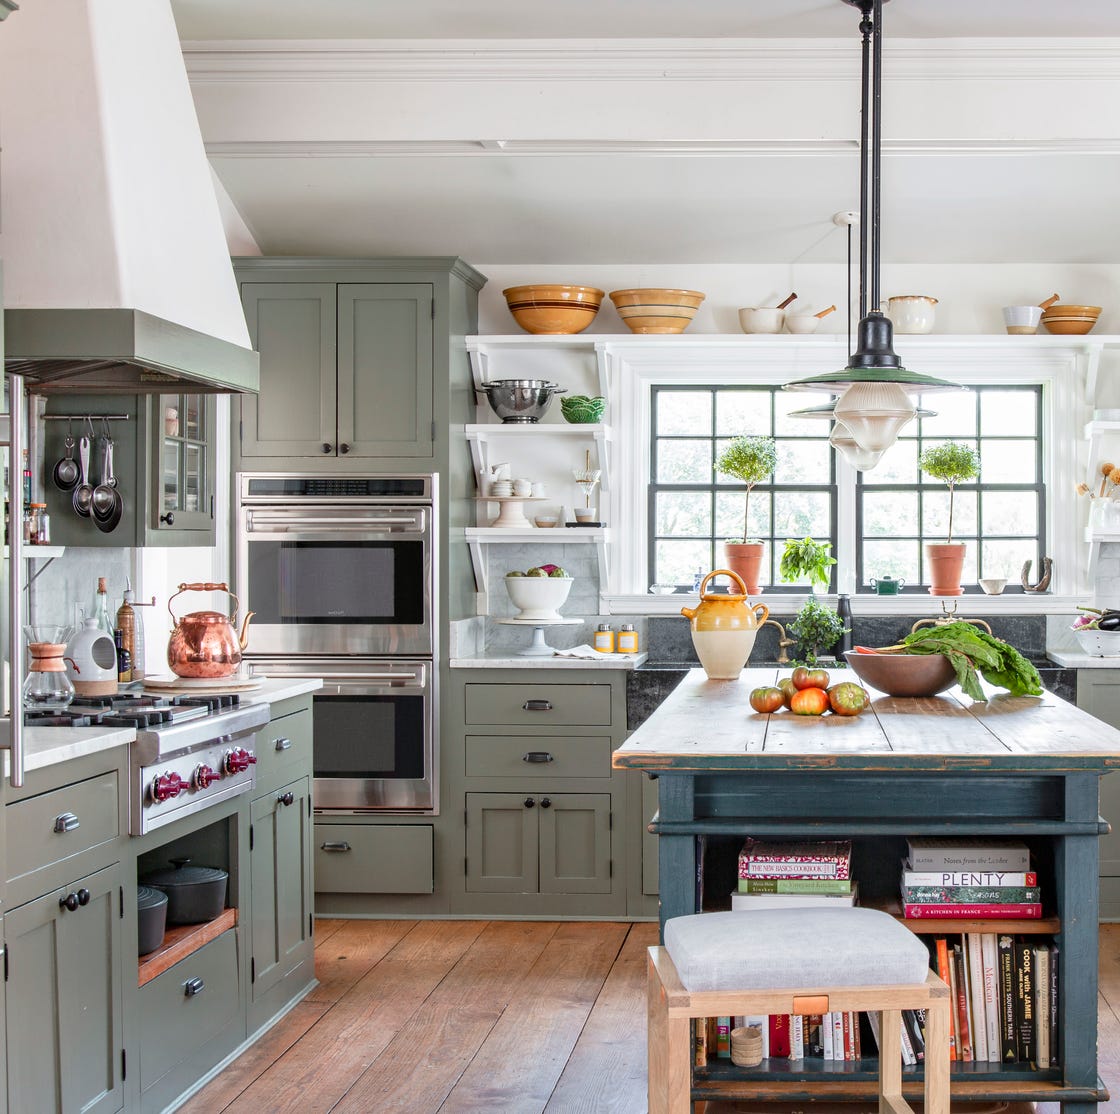
The island here is the standout piece, with a butcher block top that contrasts against the marble counters on the perimeter cabinets. Sage green shaker cabinets on both the island and the wall keep the look cohesive, while the open shelves above the island break up the visual weight of upper cabinetry. The range with its hood anchors the cooking zone, and the pendant lights plus natural light keep the green looking soft, not dark. Wood and marble serve different jobs: the butcher block gives you a forgiving surface for chopping, while the marble handles pastry work without absorbing stains the way raw wood might.
Light Gray Island and Cabinetry with Granite Countertops
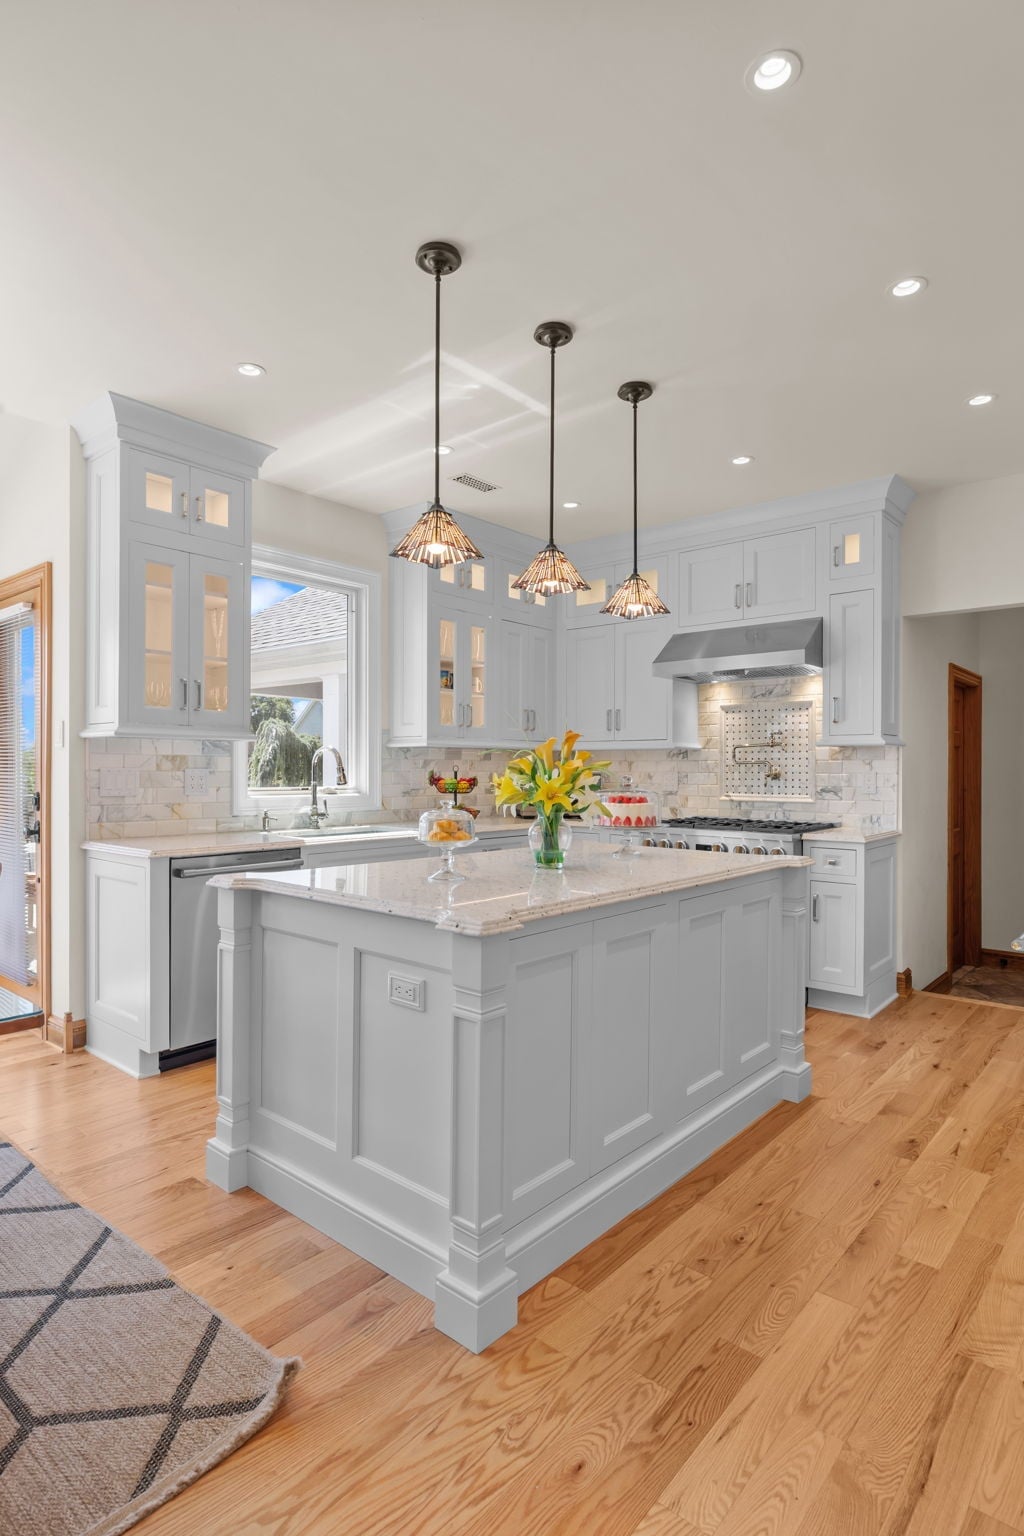
Light gray cabinetry is a neutral that still has some character, and here it is paired with granite countertops that add speckled depth without competing. The island base has an ornate detailing that gives the traditional style its foothold, while the pale color keeps the piece from feeling too heavy for the room. Recessed lights and pendant lights layer the illumination, and the natural window light softens the gray so it stays warm. Granite is a sensible choice for a kitchen that sees regular use: it resists heat and scratches better than many stones, and the low-maintenance surface means you are not resealing it every season.
Deep Forest Green Cabinetry with Wooden Countertop Section
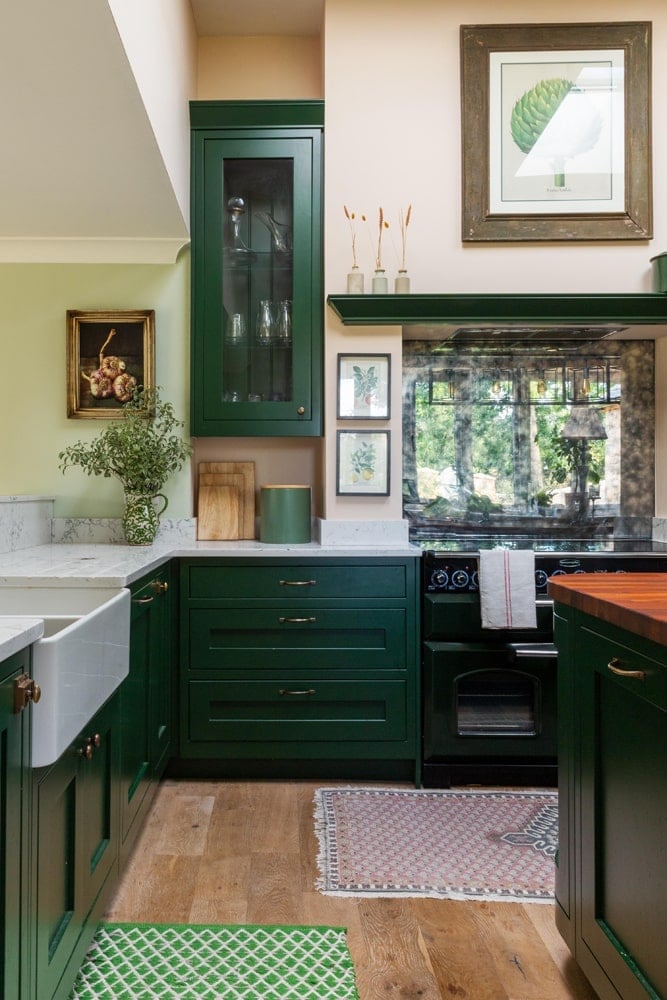
Deep forest green cabinetry could easily read as too dark for a kitchen, but here it works because of the materials around it. The marble countertops and the cream tones in the backsplash tile and the apron sink keep the green from swallowing the light, while the wooden countertop section adds a warm, natural contrast that breaks up the stone. This is a kitchen that balances rich color with practical surfaces: the wood section gives you a spot for prep work that is gentle on knives, and the marble handles the rest.
The perimeter cabinets wrap the room, with the range and sink placed for a logical workflow. Natural window light and ambient lighting keep the green from going flat, and the island offers additional counter space without competing with the main prep areas. The mix of wood and marble is not just about looks; it lets you choose the right surface for the task without committing to one material everywhere.
Warm Wood Cabinetry with Stone Countertops
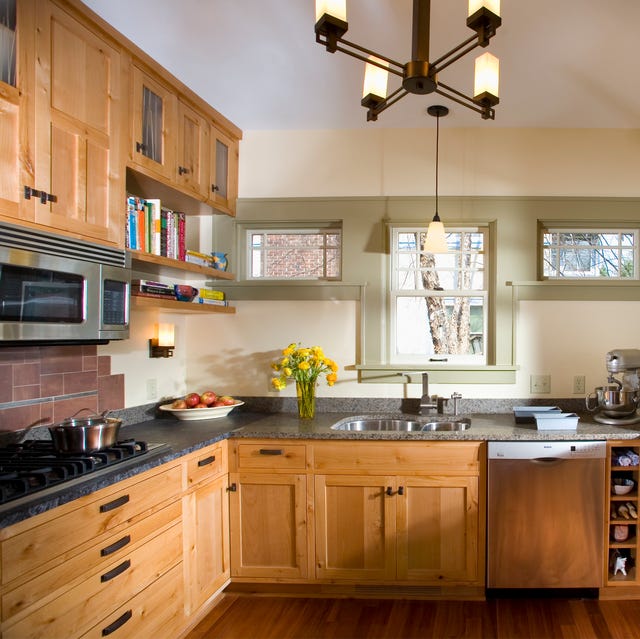
Warm wood cabinets bring a lot of visual weight to a kitchen, and pairing them with stone countertops is a reliable way to keep that weight from feeling heavy. The natural grain appears relaxed, while the stone adds a grounded, quiet surface. In a corner layout with ample counter space, the mix keeps the eye moving. Green accents, like a plant or a small accessory, break up the wood and stone in a way that feels deliberate. The palette stays in the neutral family, but the greenery adds a note that keeps the room from feeling flat.
Taupe Cabinetry with Granite Island and Tiled Backsplash
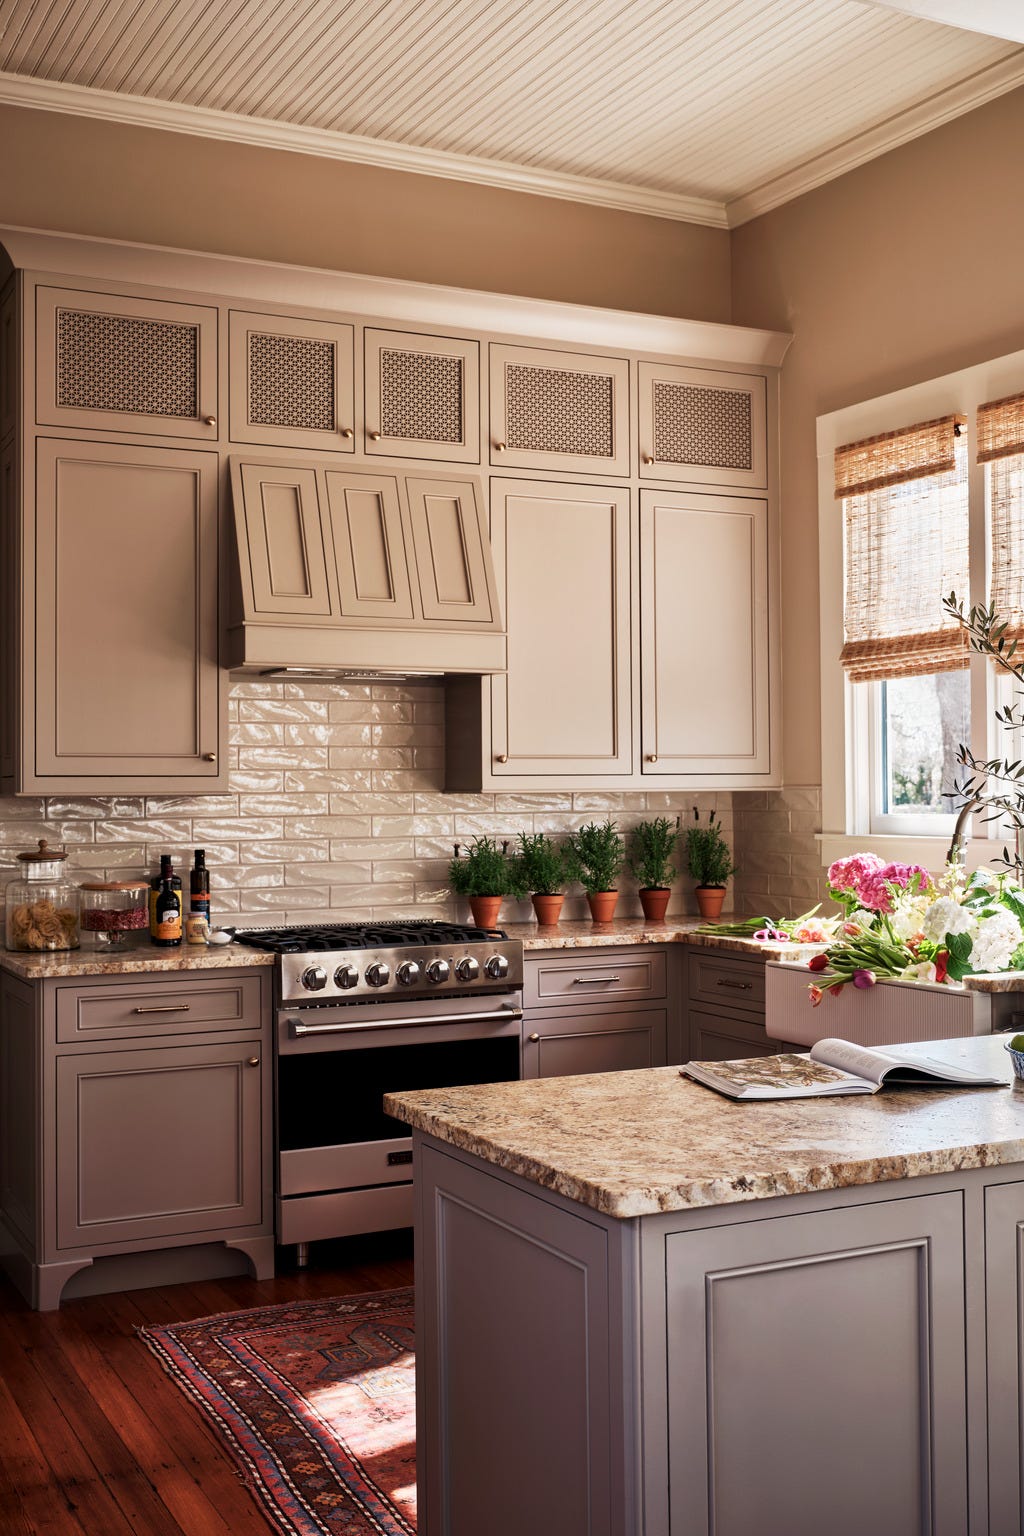
Taupe cabinetry with ornate details and a granite island is a palette that feels both grounded and refined. The beige and cream tones keep the room from feeling cold, while the granite adds a natural texture that prevents the look from being too uniform. An L-shaped layout with a central island gives you room to spread out, and the pendant lights above the island add a soft, warm glow that makes the space feel lived in. The tiled backsplash ties the whole palette together, offering a subtle pattern that adds interest without competing with the ornate cabinet fronts. It is a practical choice for anyone who wants a traditional kitchen that does not feel too serious.
Beige and Wood-Toned Cabinetry in L-Shaped Layout
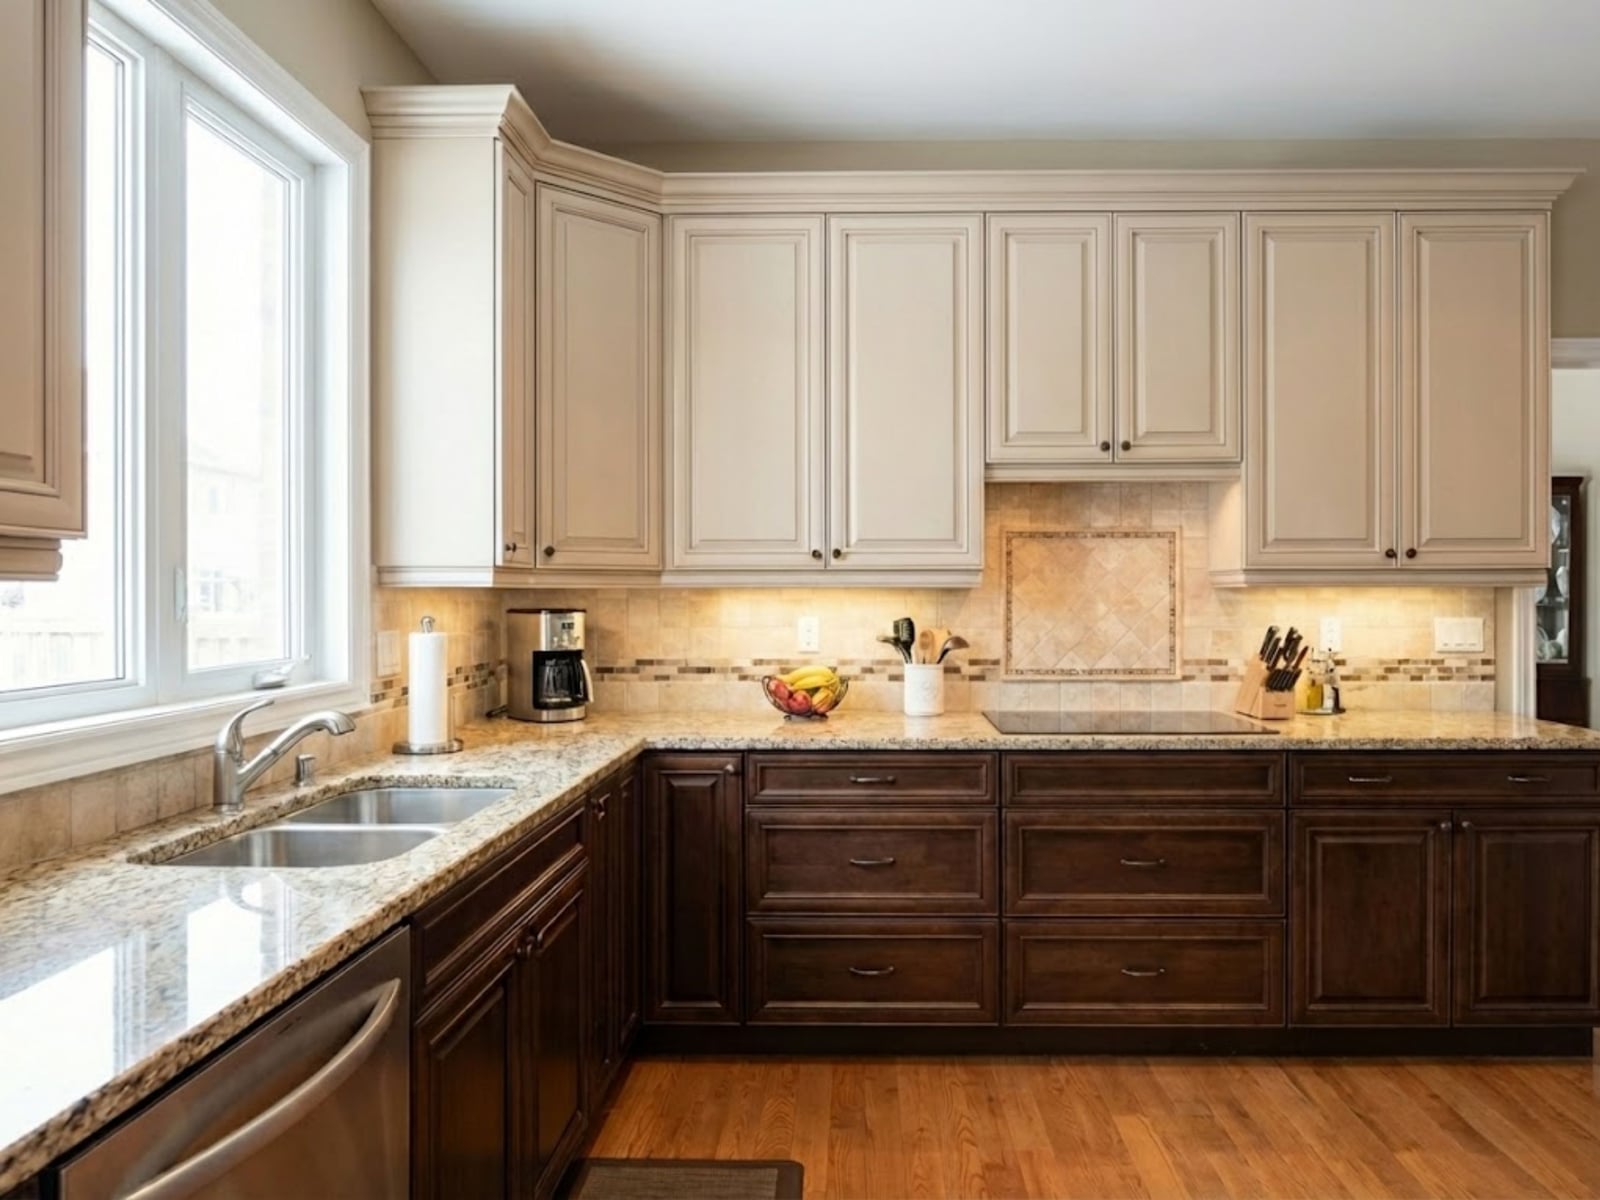
Where a single color of cabinetry can feel uniform, two-toned beige and wood-toned cabinets give the kitchen a layered look without adding extra pieces. The L-shaped layout uses the corner well, with ample counter space on both legs, making it easy to keep a natural workflow. The wood tones warm up the beige, while the beige keeps the wood from feeling too dark or heavy.
Granite countertops tie the two tones together, and pendant lights above the counters add focused task lighting. Under cabinet lighting keeps the countertops bright for prep work. The two-toned approach is a practical way to add depth to a traditional kitchen without needing a full remodel. It works especially well in a roomy space where the cabinets can breathe.
White Shaker Cabinets with Blue and White Porcelain Accents
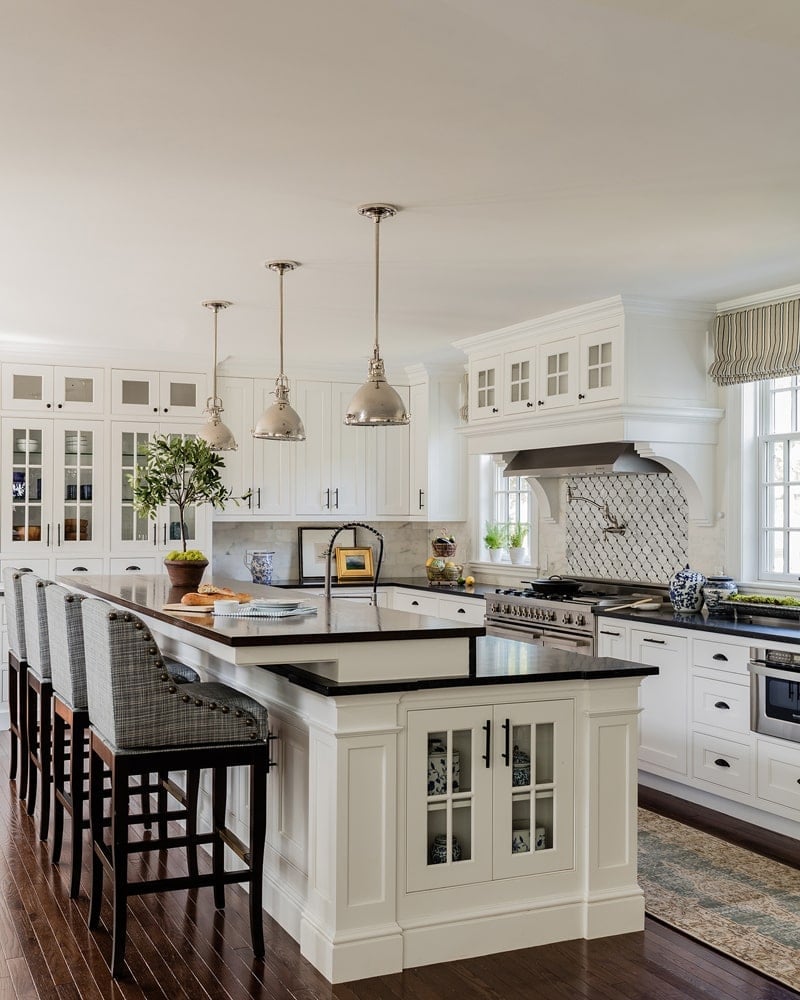
White shaker cabinets paired with a black island countertop create a strong contrast that sets the stage for blue and white porcelain accents. The porcelain pieces add a traditional pattern that feels collected. Recessed lights keep the overall space bright without casting harsh shadows. The blue and white accents break up the black and white palette, adding a layer of color that feels deliberate. It is a look that works for anyone who likes a classic kitchen with a bit of personality.
Final Thoughts
A traditional kitchen is less about a single look and more about how the parts hold together. The cabinets set the rhythm, the countertops add texture, and the hardware or backsplash gives it a quiet personality. Across these 34 ideas, the common thread is restraint: one strong color, one natural material, one repeating pattern. That focus keeps the room from feeling busy. If you are planning a refresh, pick two or three elements from these kitchens and let the rest stay simple. Care for wood countertops with oil, wipe marble gently, and seal grout yearly. A traditional kitchen ages well when you choose materials that earn their keep.

