Basements are no longer just for storage. A trendy basement remodel turns that lower level into the most popular room in the house, whether you want a home theater, a bar, or a lounge. This roundup of 29 ideas shows how to make the space feel intentional and current.
The key is choosing a clear direction and sticking with it. From bold color choices like deep blue cabinetry or a vibrant yellow sofa to textural accents like exposed wood beams and stone fireplaces, these basements prove that style starts from the ground up. You will see how lighting, layout, and material choices work together to create a room that lives well.
Spacious Basement Living Area with Exposed Wood Beams
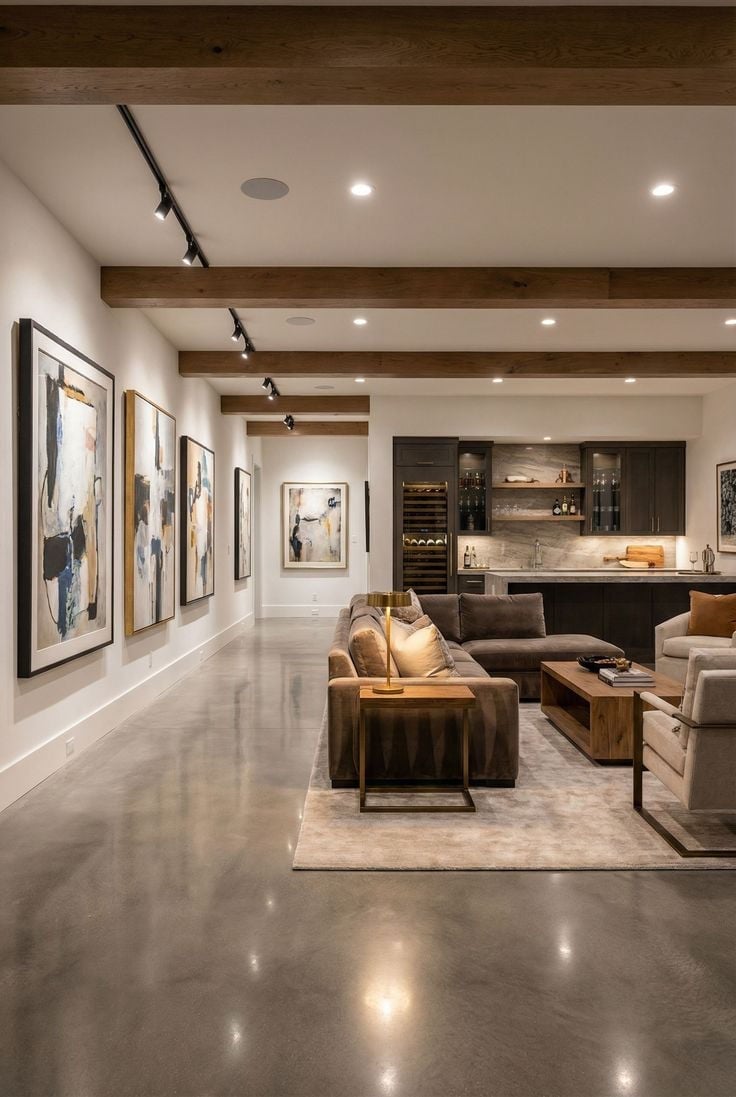
This basement living area uses exposed wood ceiling beams to anchor a roomy open plan. A neutral palette of brown, cream, and wood tones keeps the look cohesive, while the concrete floor and leather sofa add texture. Track lighting and recessed lights provide even illumination, and a table lamp near the armchairs adds a softer glow. The bar area at one end creates a natural zone for entertaining without closing off the open layout.
Dramatic Basement Bar with Illuminated Shelving
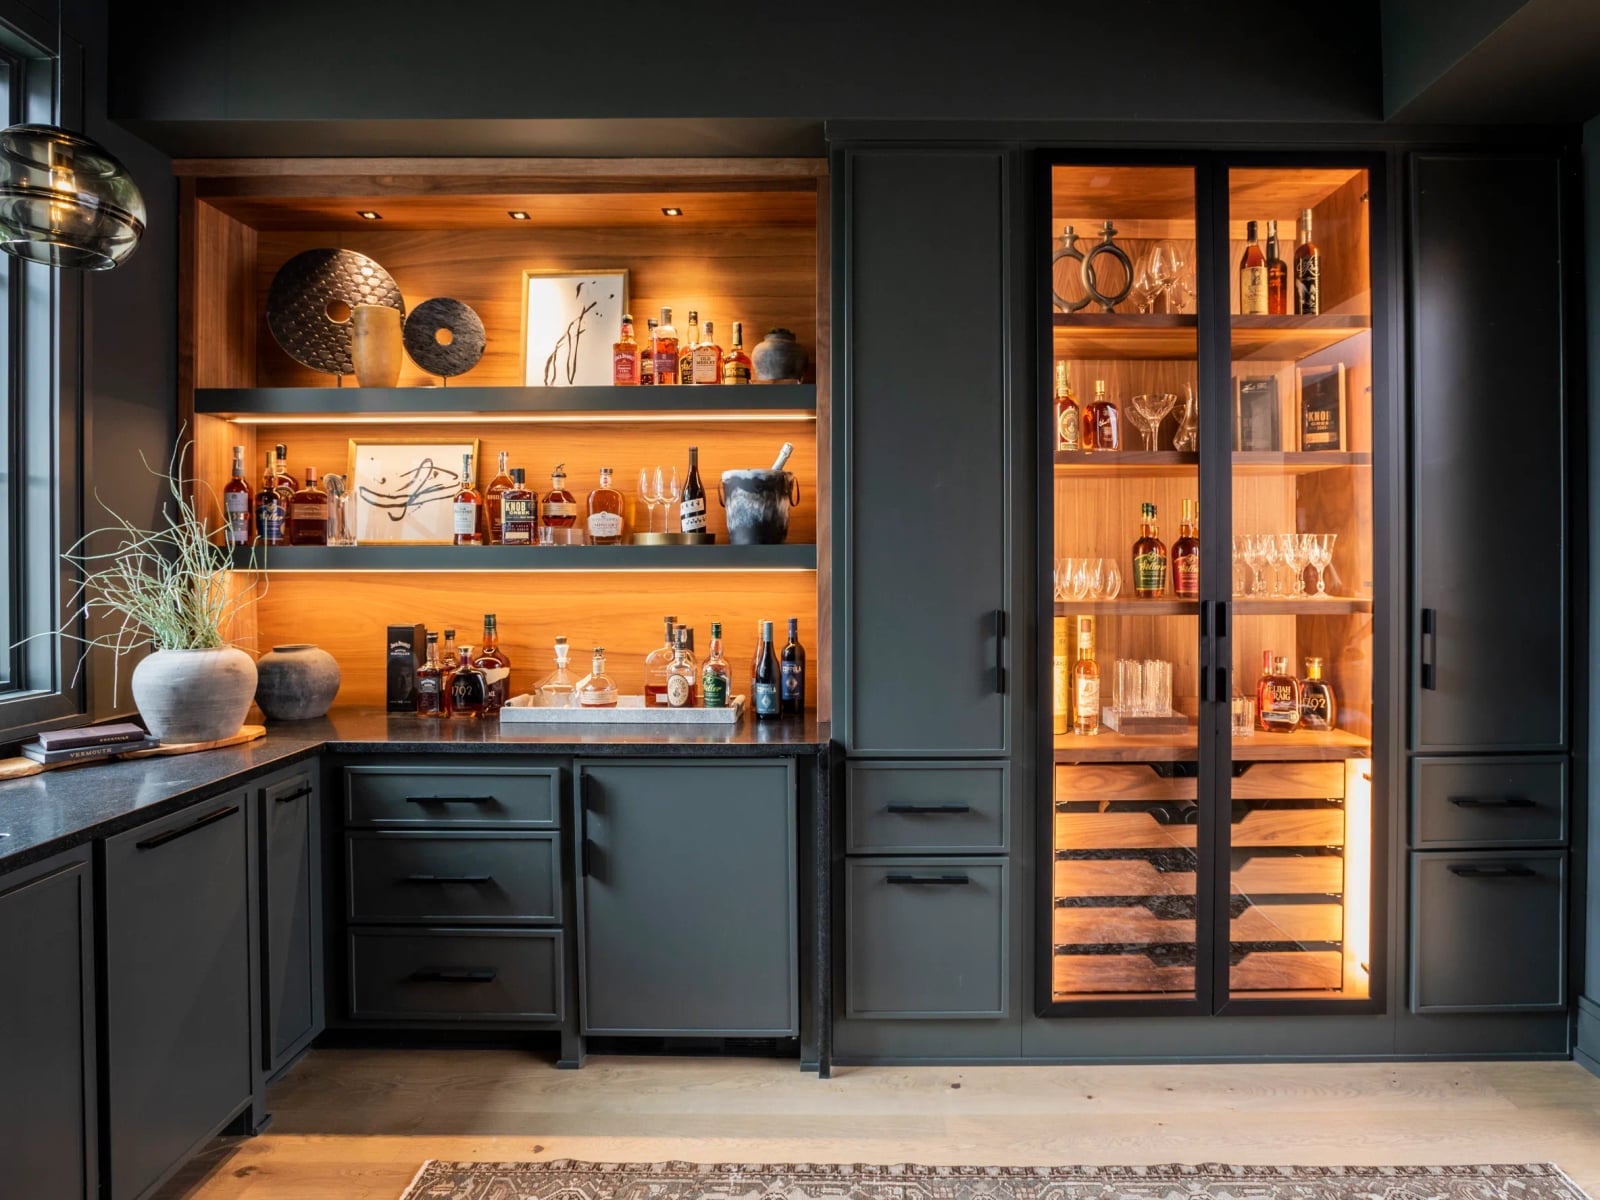
A basement bar with illuminated shelving is a striking way to make a dark palette work. The dark gray cabinetry and wood tones set a moody backdrop, while warm amber LED lighting inside the shelves draws the eye to glassware and bottles. A pendant light above the bar adds focused task lighting. The built-in layout with extensive shelving and a wine fridge keeps everything organized and within reach. For a similar effect, add integrated LED strips to existing shelving or bookcases to create a focal point without rewiring the whole room.
Modern Basement Bar with Deep Blue Cabinetry and Marble Backsplash
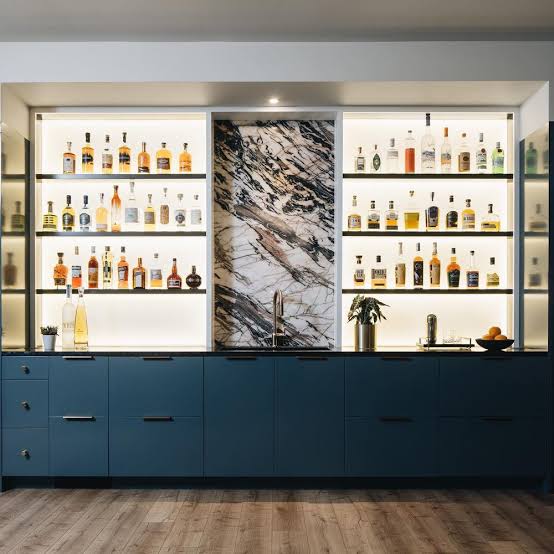
What makes a marble backsplash feel current rather than dated? Pairing it with deep blue cabinetry and backlit shelving. The deep blue cabinets provide a rich contrast to the white marble, and the integrated shelf lighting highlights the marble veining. Marble is a durable material for a backsplash, but it requires sealing to resist stains from spills. If marble feels too high maintenance, a marble-patterned porcelain tile can give the same look with less upkeep. The overhead lighting keeps the bar functional, while the backlit shelves add drama.
Contemporary Basement with Stone Fireplace and Entertainment Center
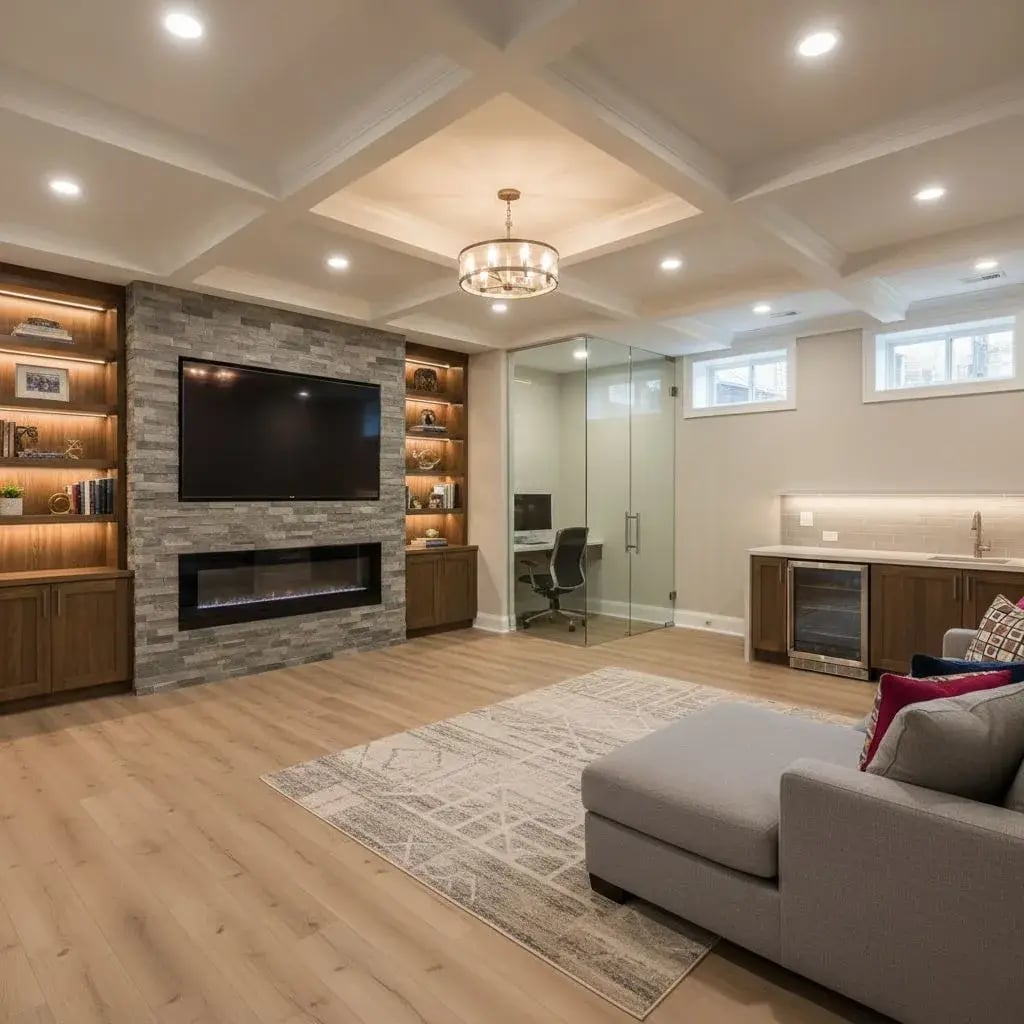
A stone fireplace wall gives this basement living area a solid focal point. The stone texture contrasts with the smooth wood of the built-in shelving and the glass in the entertainment center. A chandelier adds a touch of elegance, while recessed and accent lighting keep the room bright without glare. The open plan allows the sectional sofa and bar area to coexist without feeling cramped.
Modern Farmhouse Basement with Black Brick Fireplace
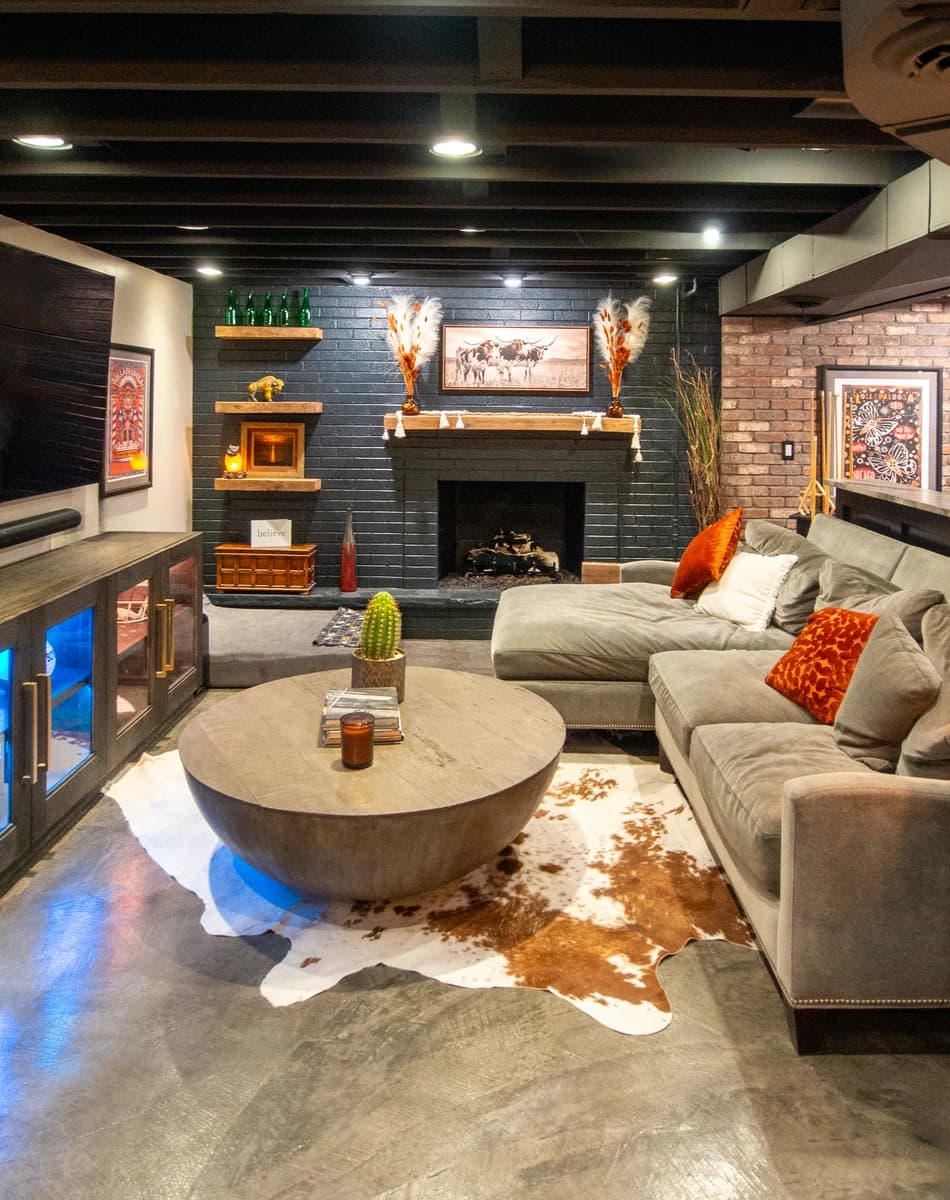
A practical rule for modern farmhouse style: pick one dark element and let the rest stay light. Here, the black brick fireplace creates a strong vertical line against gray and cream tones. The large round coffee table softens the straight lines of the fireplace and sectional, while orange accents in the decor add warmth. Overhead lights keep the room bright, and ambient lighting around the TV area reduces eye strain during movie nights.
Trendy Basement with Large Island and Exposed Wood Beams
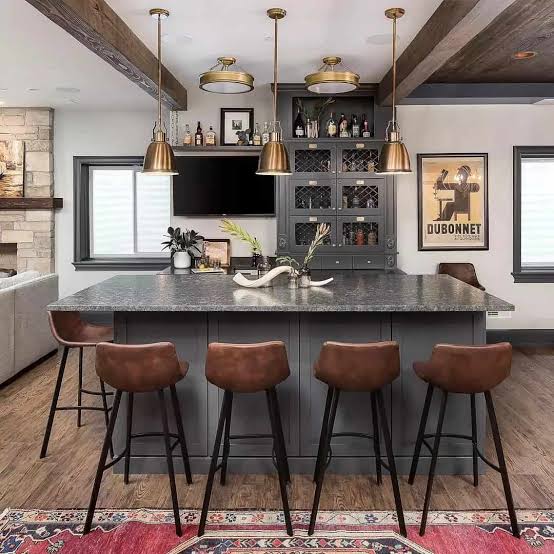
A kitchen island often gets placed in the main floor kitchen, but this basement proves it belongs downstairs just as much. Here the island anchors the open plan, with bar stools pulled up on one side and cabinetry and a wine display behind it. Exposed wood beams overhead and a palette of gray, brown, and brass tie the room together, while stone counters and leather stools add texture. The layout centers everything on the island, making it the natural gathering spot. If you are planning a similar setup, think about how the island relates to the rest of the space. Leave enough clearance around it for people to move through without squeezing past stools. Pendants hung above the island define its zone and provide task lighting for prepping drinks or snacks, while recessed lights keep the overall room bright.
Remodeled Basement with Large Sectional and Entertainment Unit
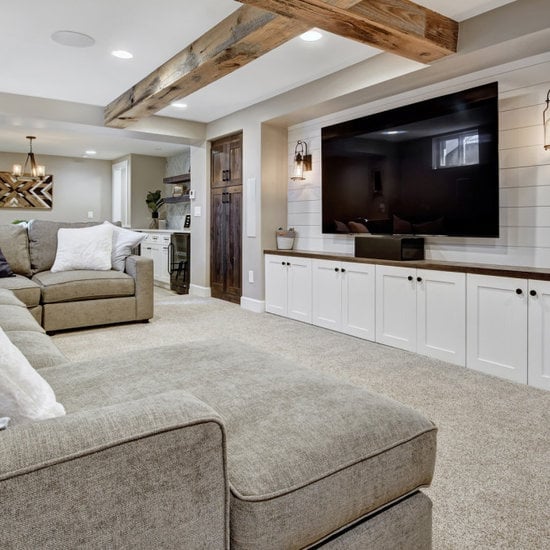
The entertainment unit here runs the length of the wall, with cabinets flanking a large wall-mounted television and shiplap adding texture above it. A roomy sectional sofa faces the screen, and the open plan layout keeps the focus on that wall. Wood beams overhead and wall sconces on the sides make the room feel finished rather than like a leftover space. For renters, a floor-mounted media console can achieve a similar look without attaching anything to the wall, and a sectional that fits the room’s proportions keeps the seating arrangement balanced.
Modern Basement with Dark Wood Paneling Accent Wall
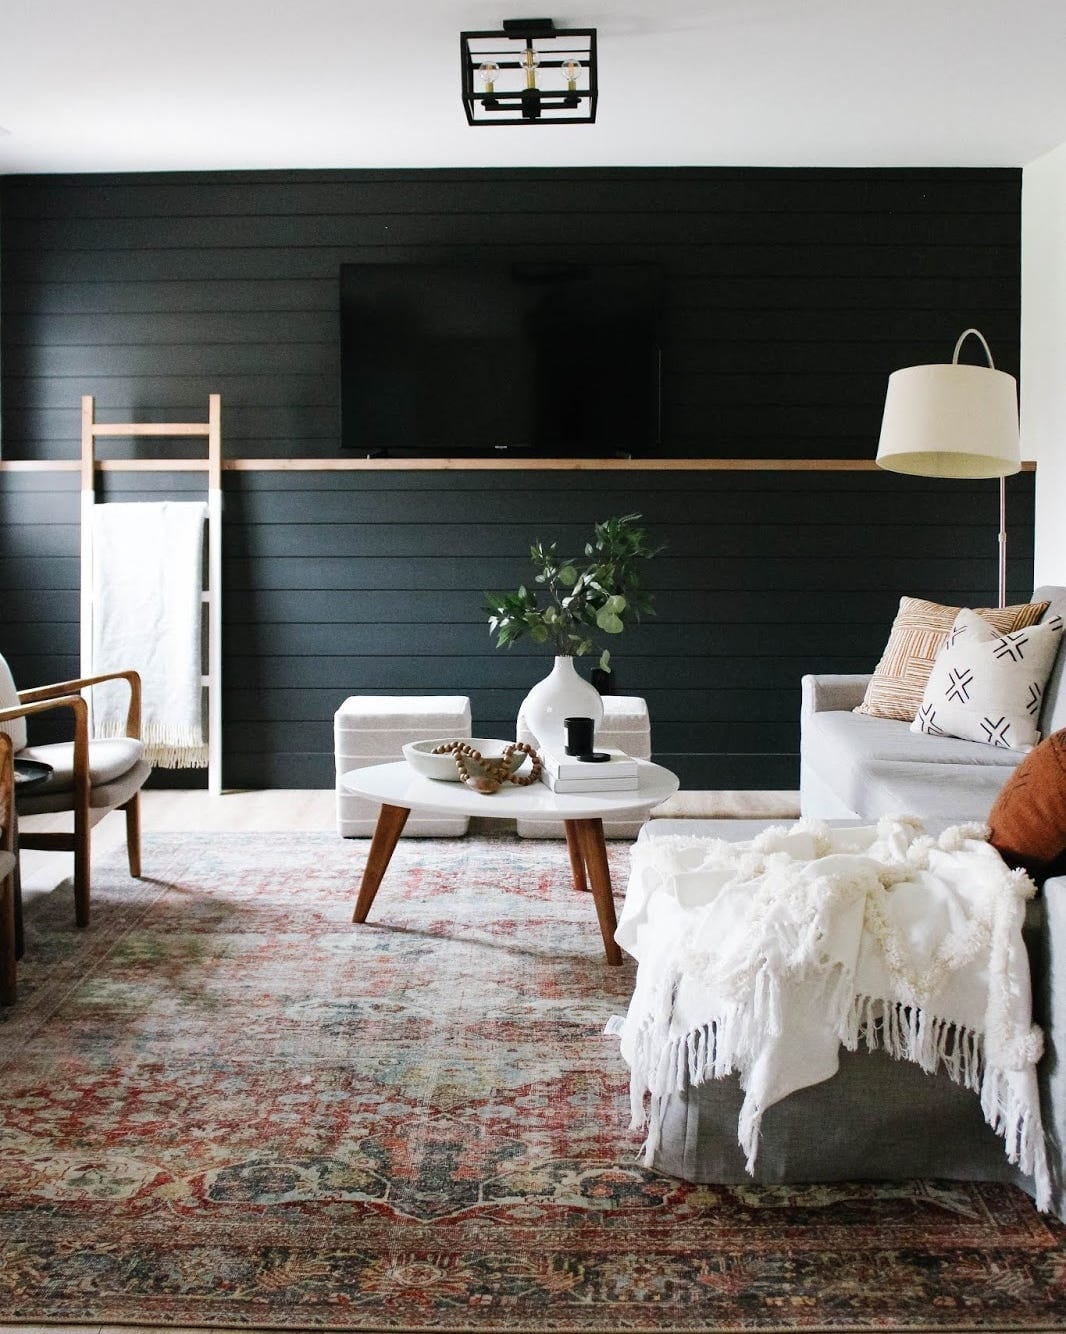
Dark wood paneling can feel heavy, but here it works as a deliberate accent wall behind the media console. A gray sofa and white coffee table sit in front of it. Concrete floors and recessed lights keep the room from going too dark, and metallic accents in the console and decor add contrast. The trick is balance: one dark wall gives the room depth, while the palette stays light and neutral with gray, white, and metallic tones. Choose a paneling with a matte finish so it absorbs light, and keep furniture low to maintain an open feel.
Modern Basement with Green Accent Wall and Barn Door
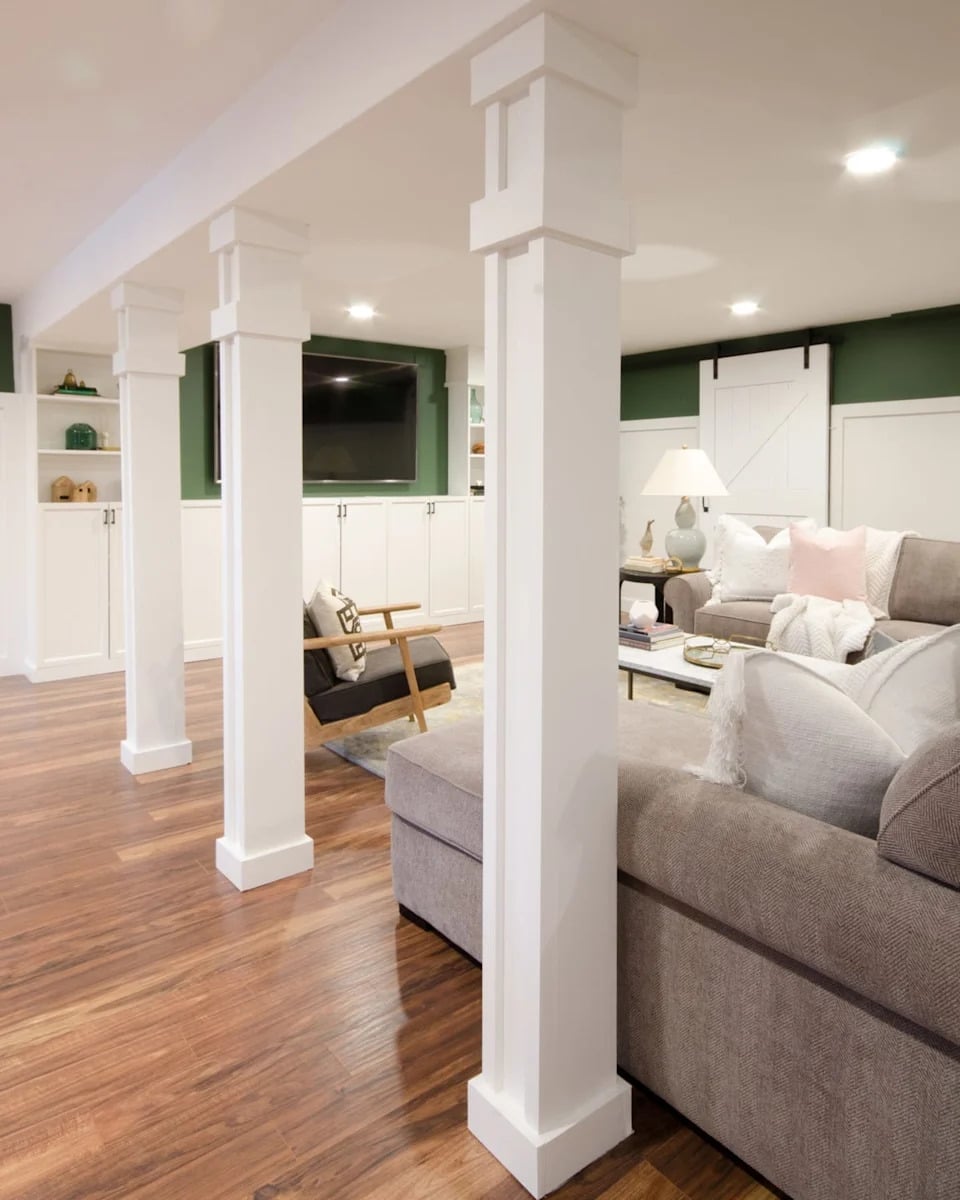
Can a bold color work in a basement that gets less natural light? This one shows it can, as long as you keep the room simple. A green accent wall runs behind the TV and seating area, with a sofa, armchair, and coffee table arranged in an open plan layout. The barn door on the same wall adds a functional element. The palette stays restrained: gray, white, and wood tones balance the green so it does not overwhelm the space. Recessed ceiling lights provide even illumination, which matters in a basement where windows are limited. If you want to try a similar look, pick a green with enough depth that it reads as a neutral.
Modern Farmhouse Basement with Oversized Wall Clock
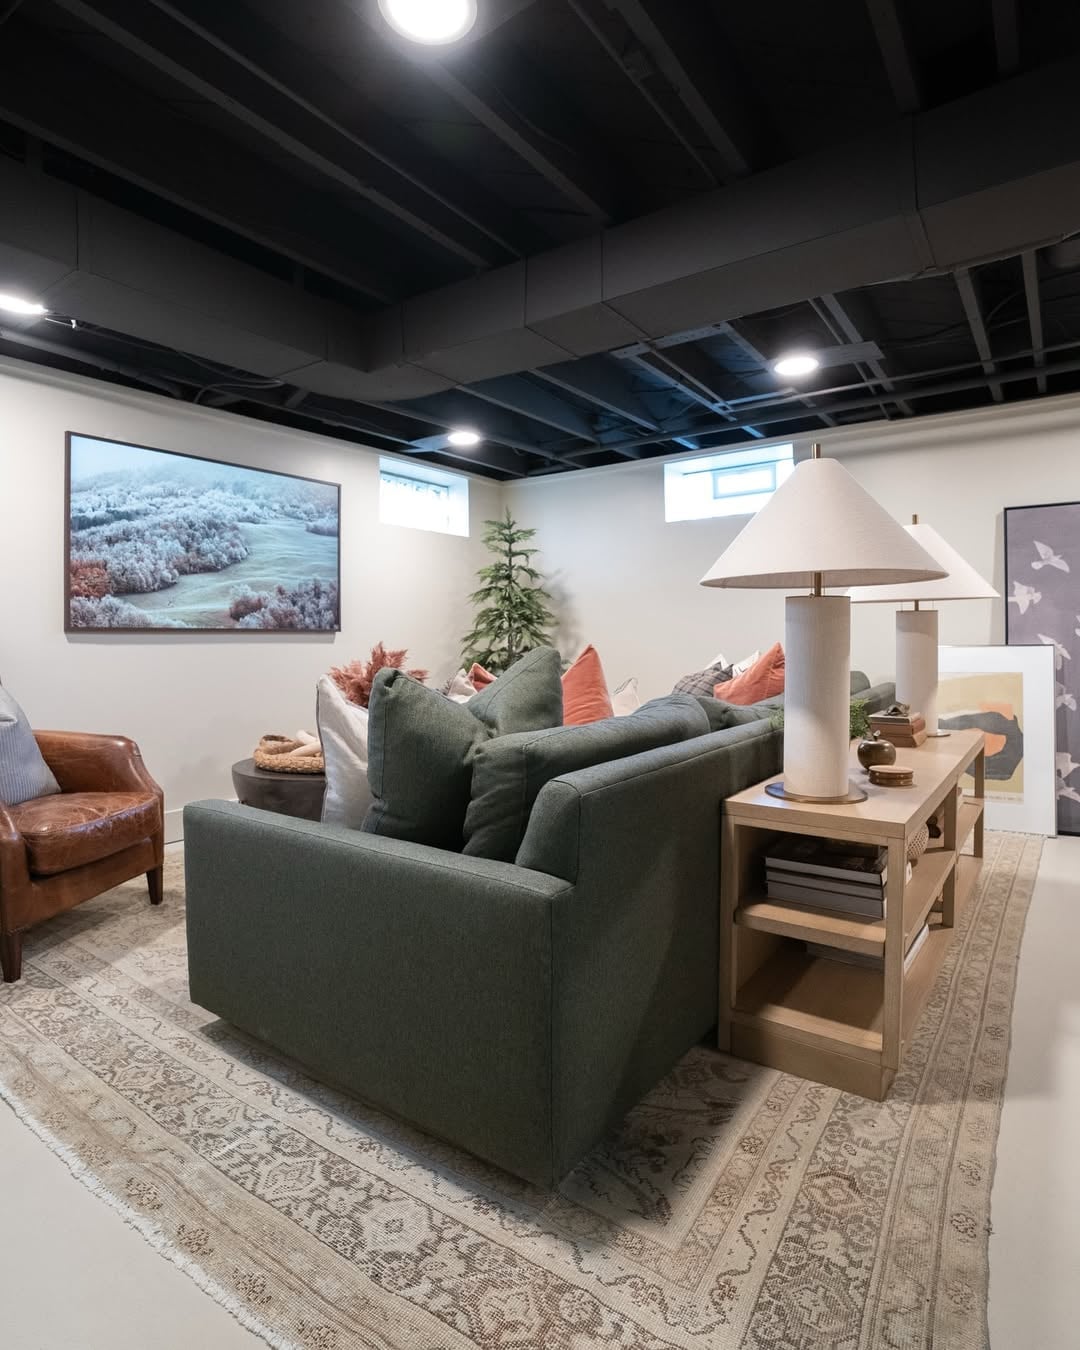
An oversized wall clock is a classic modern farmhouse move, and here it fills the wall above a fireplace without competing with the TV or decor. The large sectional sofa sits across from the hearth, and the clock breaks up the vertical space in a way a smaller piece would not. The room stays neutral in gray, white, black, and wood tones, so the clock does not feel like a random addition. Ambient lamp light on the side tables softens the room, making it feel like a place to settle in for the evening.
Modern Farmhouse Basement with Stone Accent Wall and Fireplace
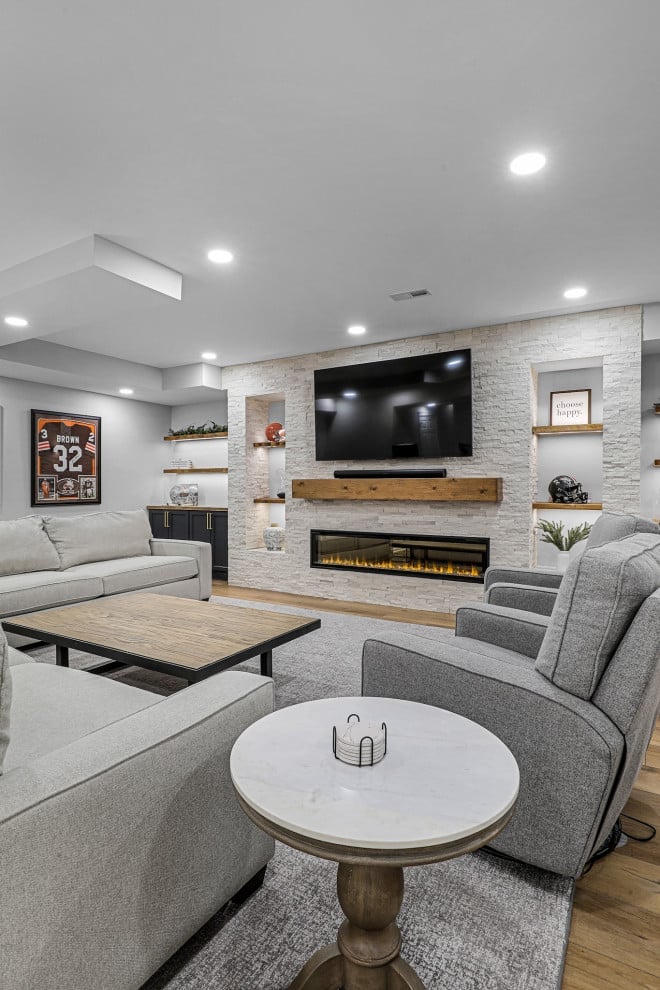
A stone fireplace wall anchors the seating area. The modern farmhouse look depends on that contrast: rough stone against smooth drywall, dark wood beams overhead against pale gray walls. The layout centers the fireplace and the TV above it, so the sectional and armchairs face that wall. That single move defines the traffic flow and makes the room feel planned, not like leftover square footage. Gray, white and wood tones keep the stone from feeling too heavy for a basement.
Industrial Basement Gym Area with Wood Paneled Wall
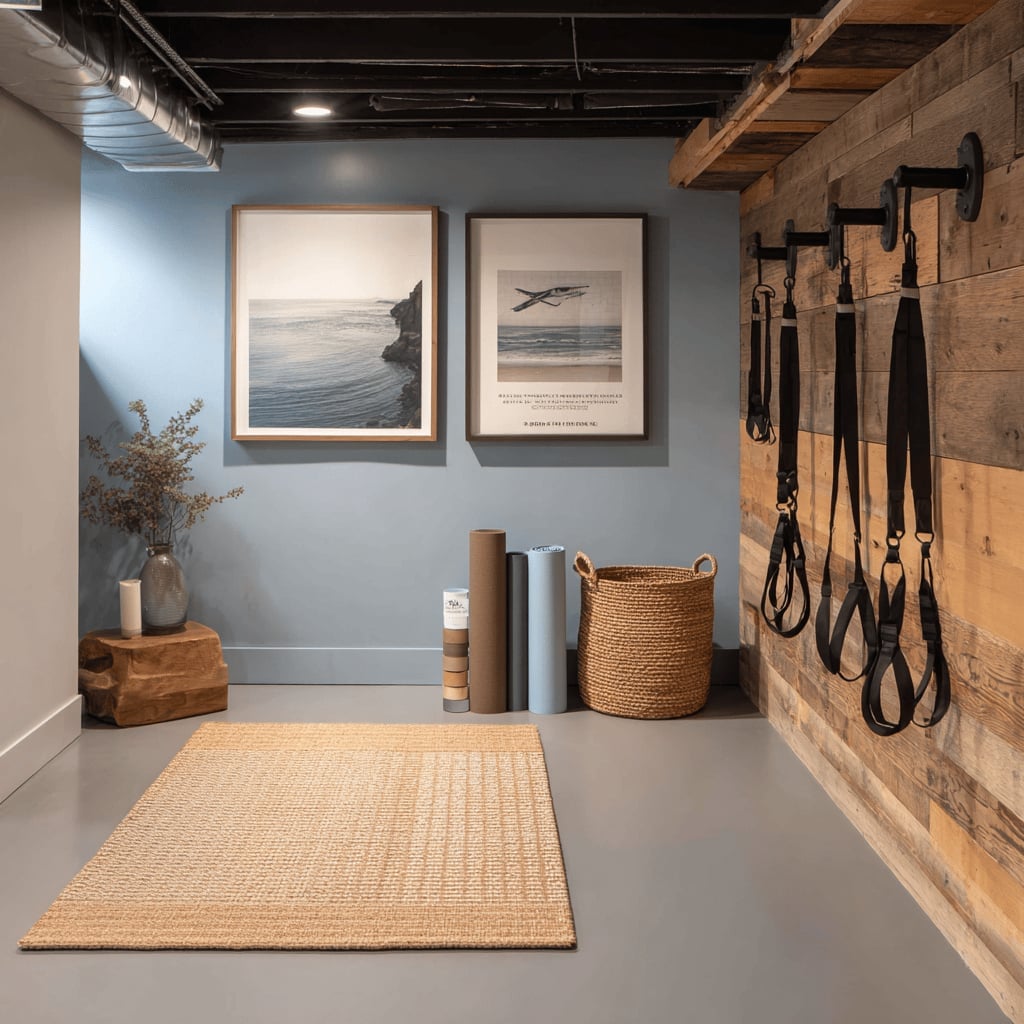
A home gym can feel like a neglected space, but this one treats the workout zone as a designed room. The wood-paneled wall softens the industrial concrete floor and metal equipment, so the space feels warm instead of cold. Blue and gray tones in the wall art and storage basket tie the gym to the palette, while the natural wood keeps it from looking like a commercial facility.
The open floor plan matters here. Suspension trainers and yoga mats need clear floor space, and the layout gives that without crowding the walls. Overhead lighting works for visibility, but the window makes the room feel less like a basement. If you add gym equipment to a finished basement, keep the wall treatment simple so the room can shift uses later.
Transitional Basement with Elegant Fireplace Surround
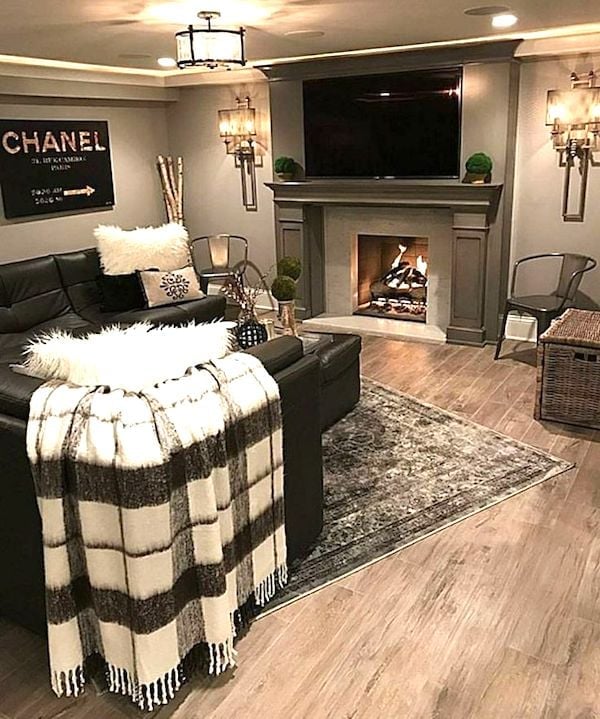
The fireplace surround uses a clean stone veneer that rises from floor to ceiling, flanked by built-in shelving. That mix of materials, stone, wood, metal sconces, gives the transitional style its balance. The palette stays restrained: gray, black, white and wood tones, so the fireplace draws the eye but does not overwhelm the rug or wall art.
Modern Open-Plan Basement with Cove Lighting
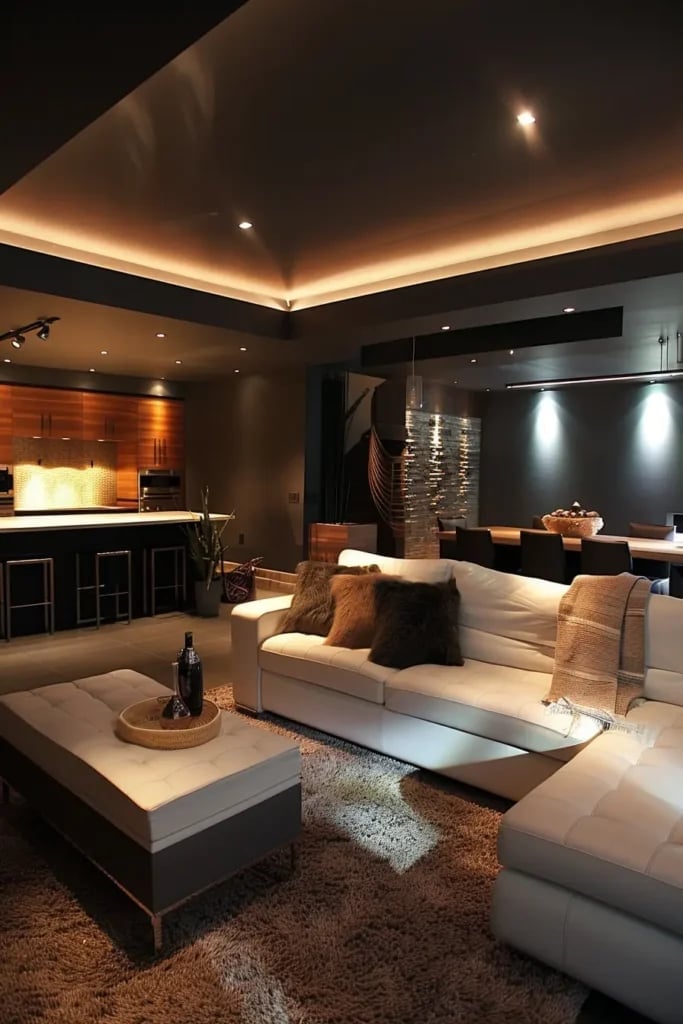
Cove lighting changes how a basement feels. Instead of relying on a single overhead fixture, the room uses indirect light along the ceiling perimeter to create a soft glow that makes the ceiling look higher. That matters in a basement, where standard ceiling height can feel tight. The open plan connects the living area, kitchen and dining zone, and the layered lighting, pendant lights over the kitchen island, recessed cans in the living area, gives each zone its own light level without hard walls. The warm neutral palette keeps the cove lighting from feeling too cool or clinical.
Open-Plan Basement with Modern Kitchen and Sectional Sofa
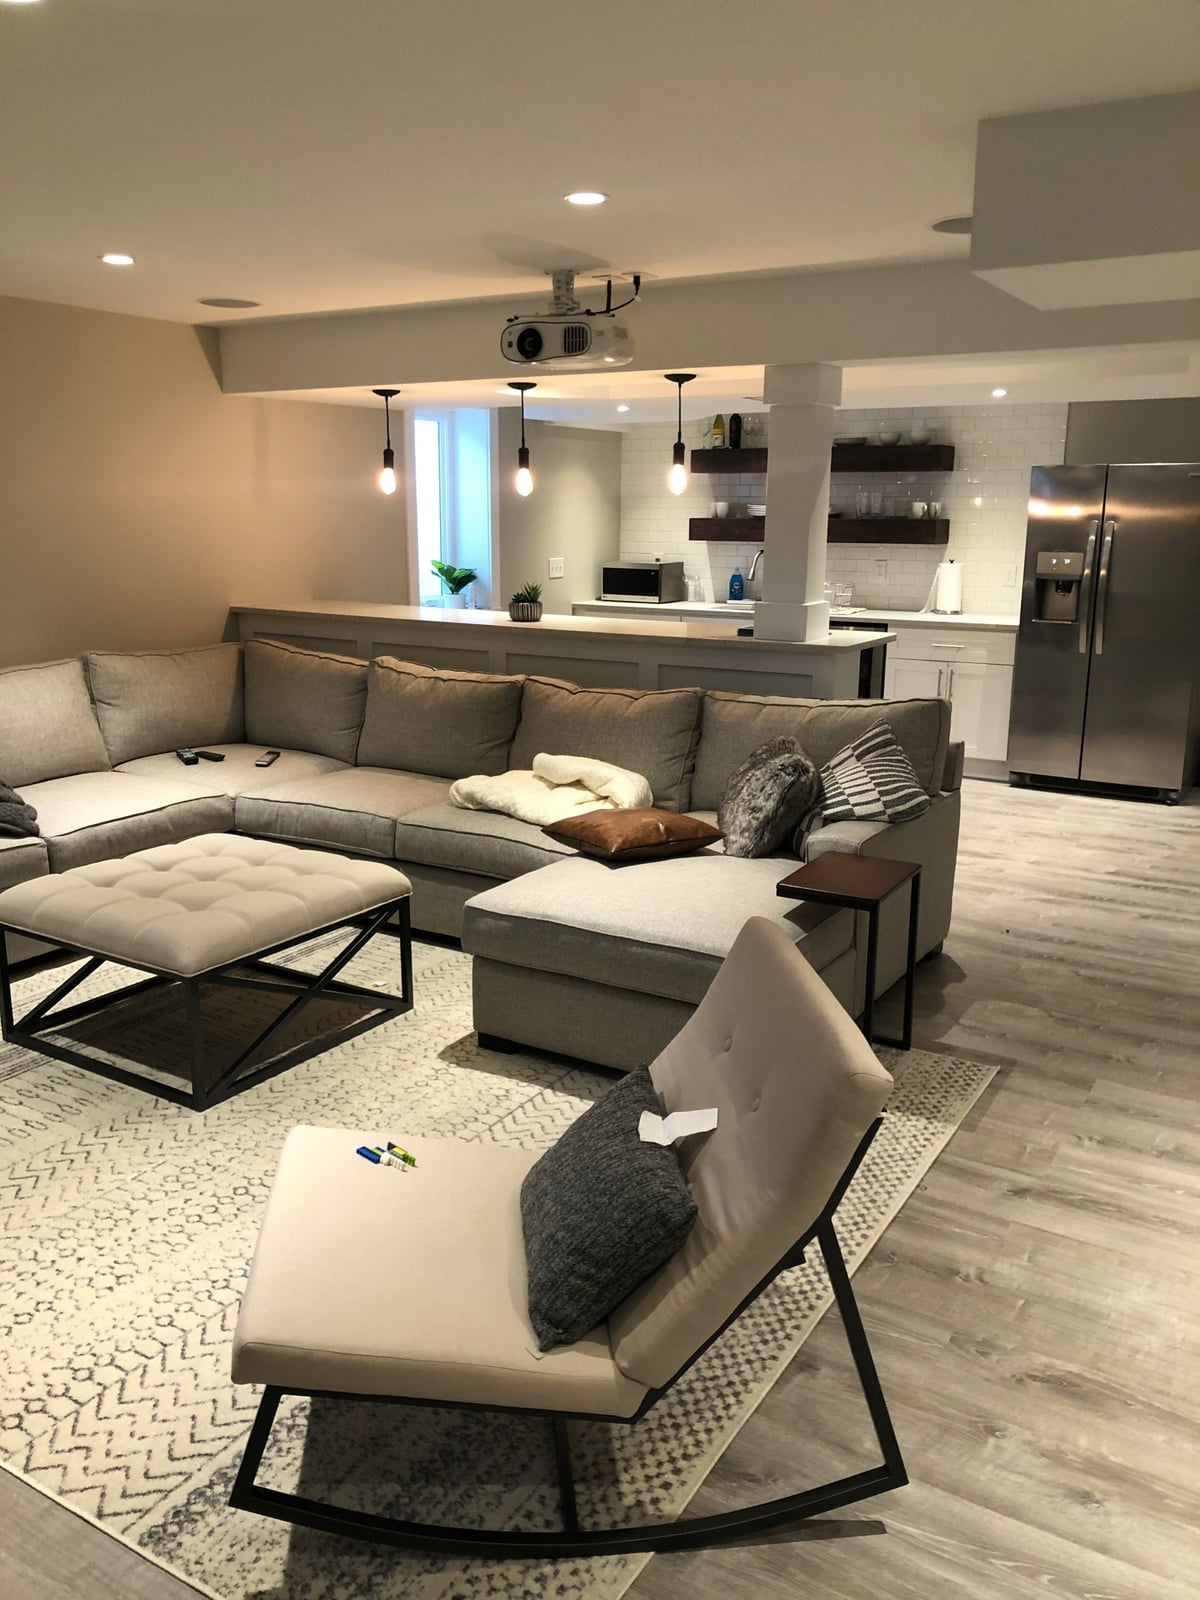
An open plan only works when the layout defines clear zones. The large sectional anchors the living side, while the kitchen island and pendant lights mark the cooking area. The rocking chair adds a third seating spot without blocking the path between the two zones. This arrangement prevents the space from feeling like one long hallway with furniture pushed to the walls.
Storage comes from the kitchen cabinetry and the island base, so the living side stays clean. The gray sofa and white walls keep the palette neutral, which helps the wood tones and black accents stand out. If you are planning an open-plan basement, think about where each zone starts and ends before you buy furniture. A rug under the sectional can seal the living area without walls.
Eclectic Basement with Vibrant Yellow Sectional Sofa
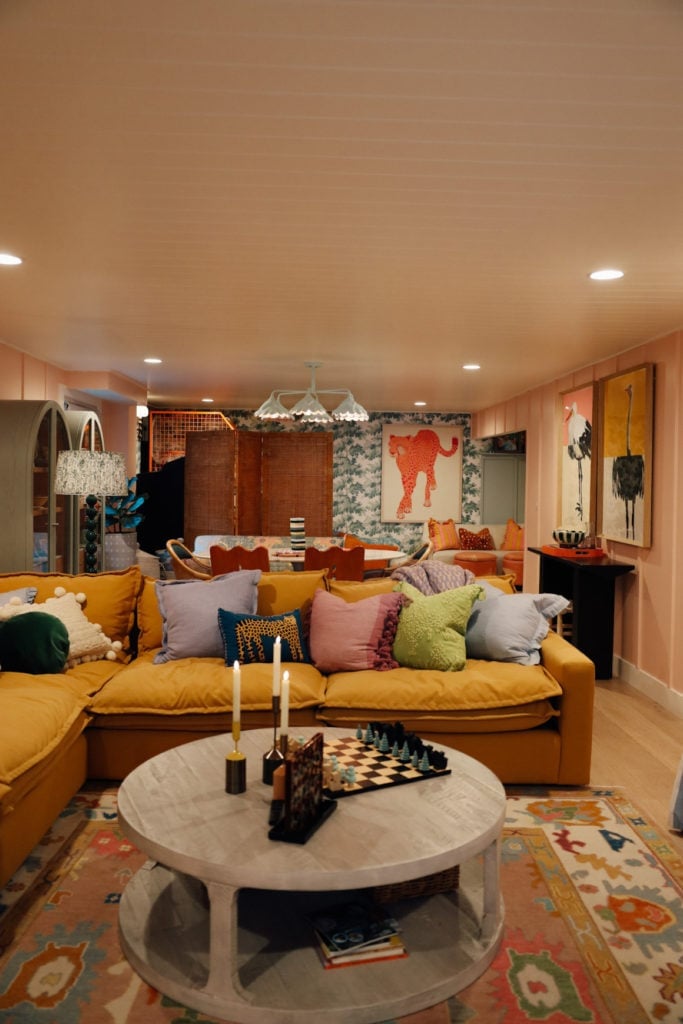
A vibrant yellow sectional sofa anchors this room, making it clear that maximalist color is welcome in a basement. The palette pulls in pink, blue, and green through a patterned rug and artwork, all balanced by the neutral walls and wood floor. A round coffee table sits at the center, keeping the layout open and social. For this kind of bold palette, the practical rule is to let one color lead and keep the rest as supporting players. Here the yellow sofa takes the lead, and the other colors arrive in smaller doses through textiles and wall decor. That ratio stops the room from feeling chaotic.
Modern Basement with Built-in Shelving Under Stairs
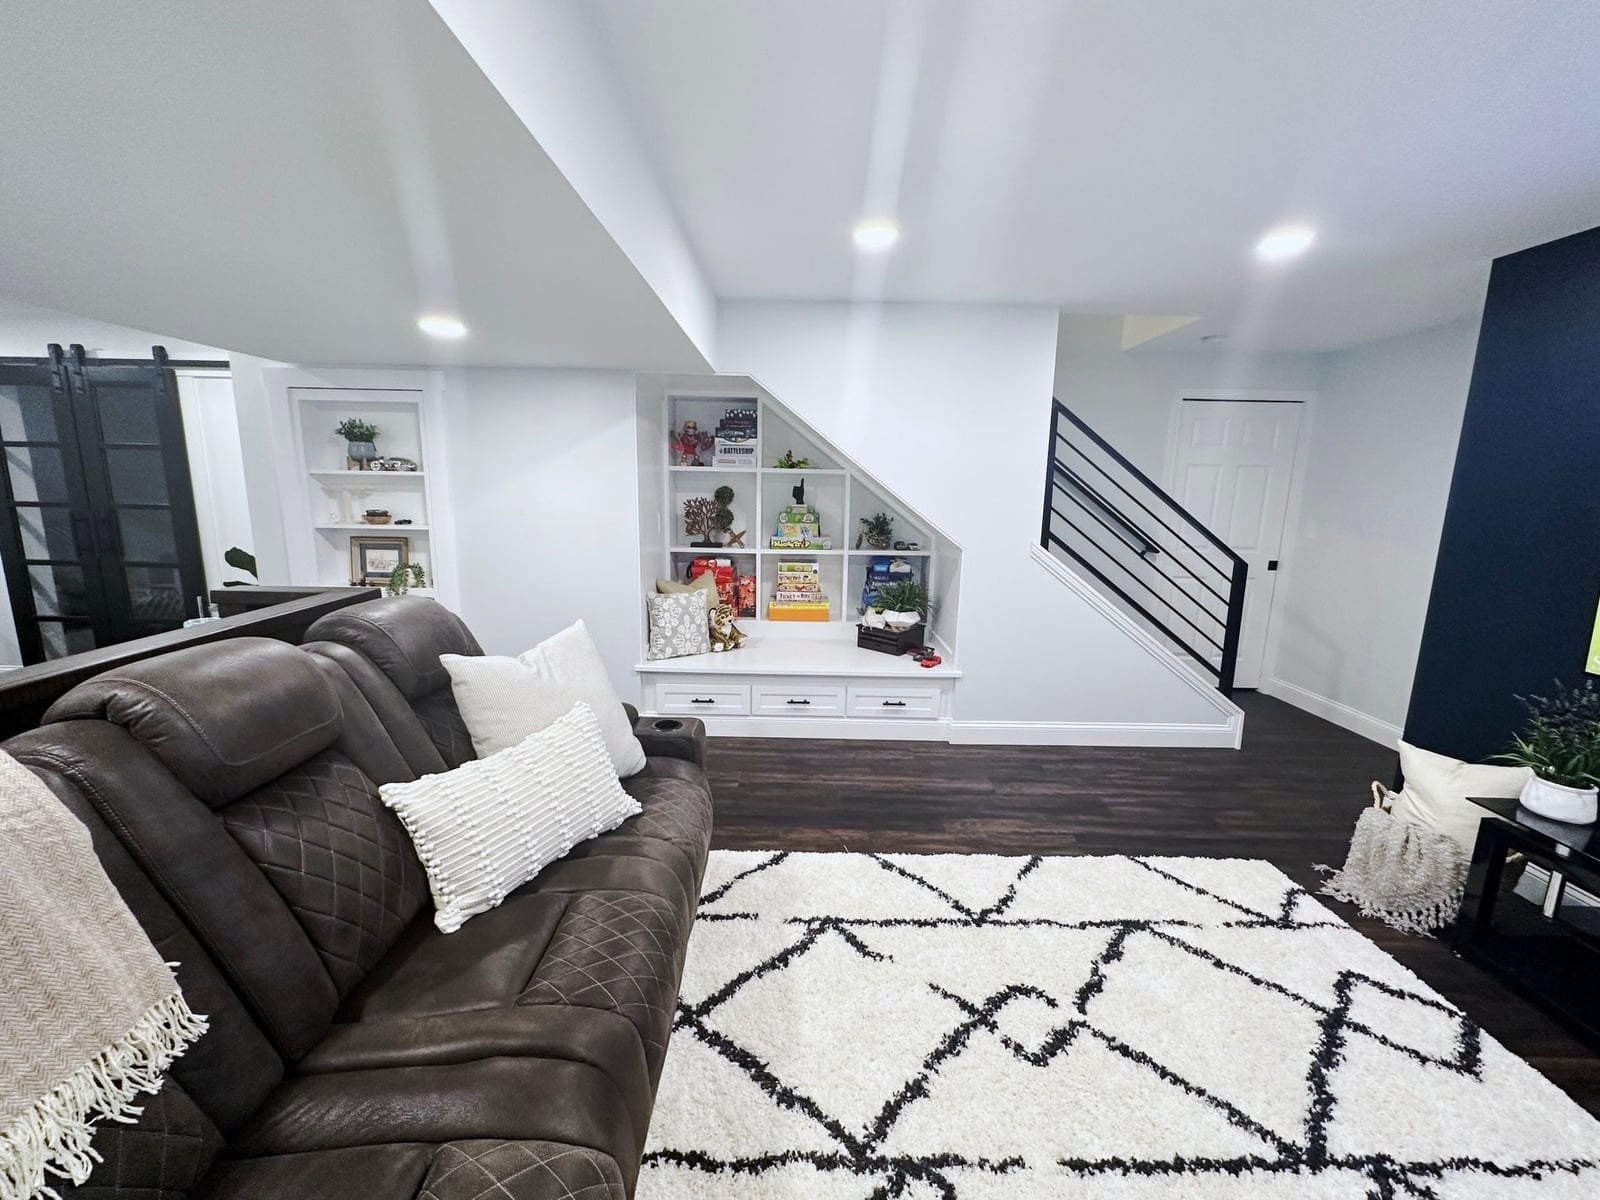
A practical rule for basement storage is to use the space that already exists, and the area under the stairs is often overlooked. This design turns that awkward triangle into built-in shelving that is flush with the wall, so it adds storage without eating into the floor plan. The shelves hold decor and books, while the lower section leaves room for a sofa or a console. For renters, a similar effect is possible with a modular cube system that fits under the stairs. Measure the height at each step, because the slope changes, and use bins or baskets to hide smaller items. The recessed ceiling lights keep the shelving visible without adding a task light.
Modern Basement with Dark Accent Wall and Fireplace
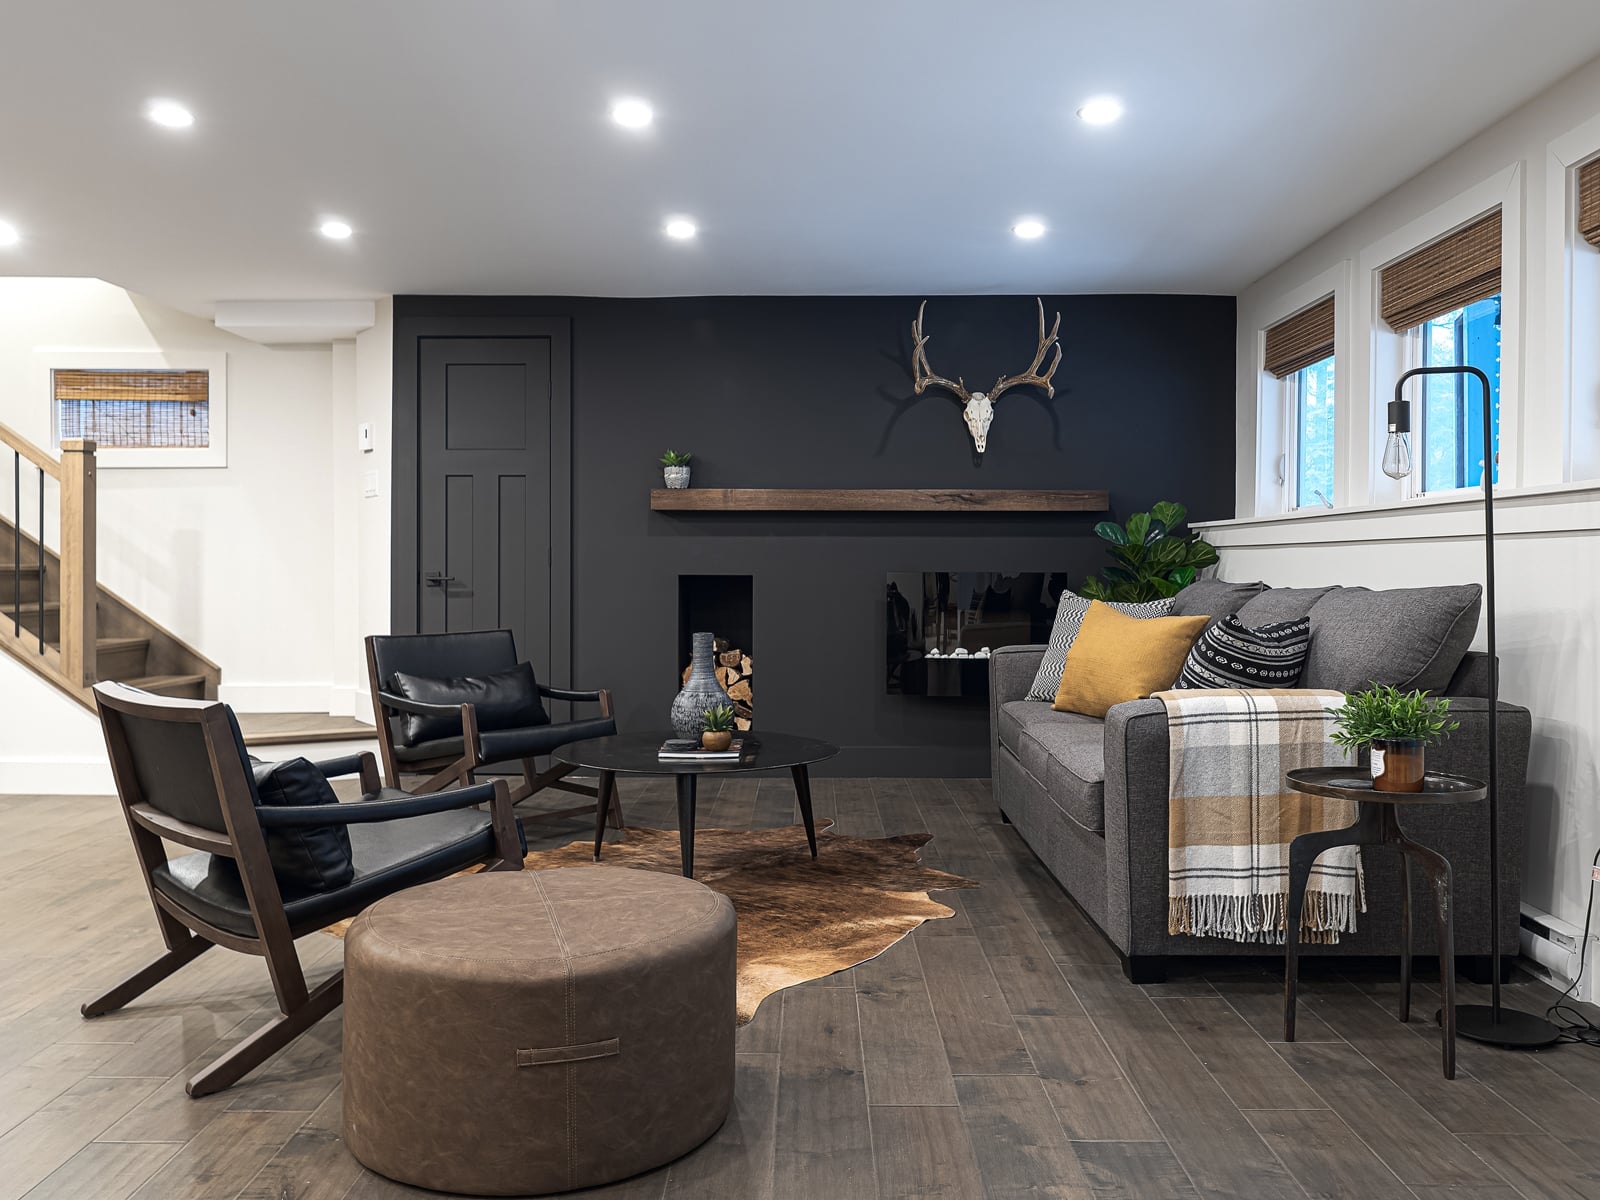
A dark accent wall risks shrinking a room, but this basement keeps it from feeling closed in. The wall is dark gray with a stone fireplace and a media unit built into the same plane, so the dark surface works as a backdrop, not a boundary. Yellow accents in the throw pillows and a floor lamp add warmth to the space.
The layout places the sofa and two armchairs in a conversation arc facing the fireplace, which makes the media unit feel secondary to the hearth. A floor lamp on the side adds a warm glow that balances the cool recessed ceiling lights. If a dark accent wall feels risky for a basement, try a deep charcoal or slate tone first. This approach gives a deliberate look without a full palette shift.
Modern Basement Kitchenette with Dark Wood Cabinetry
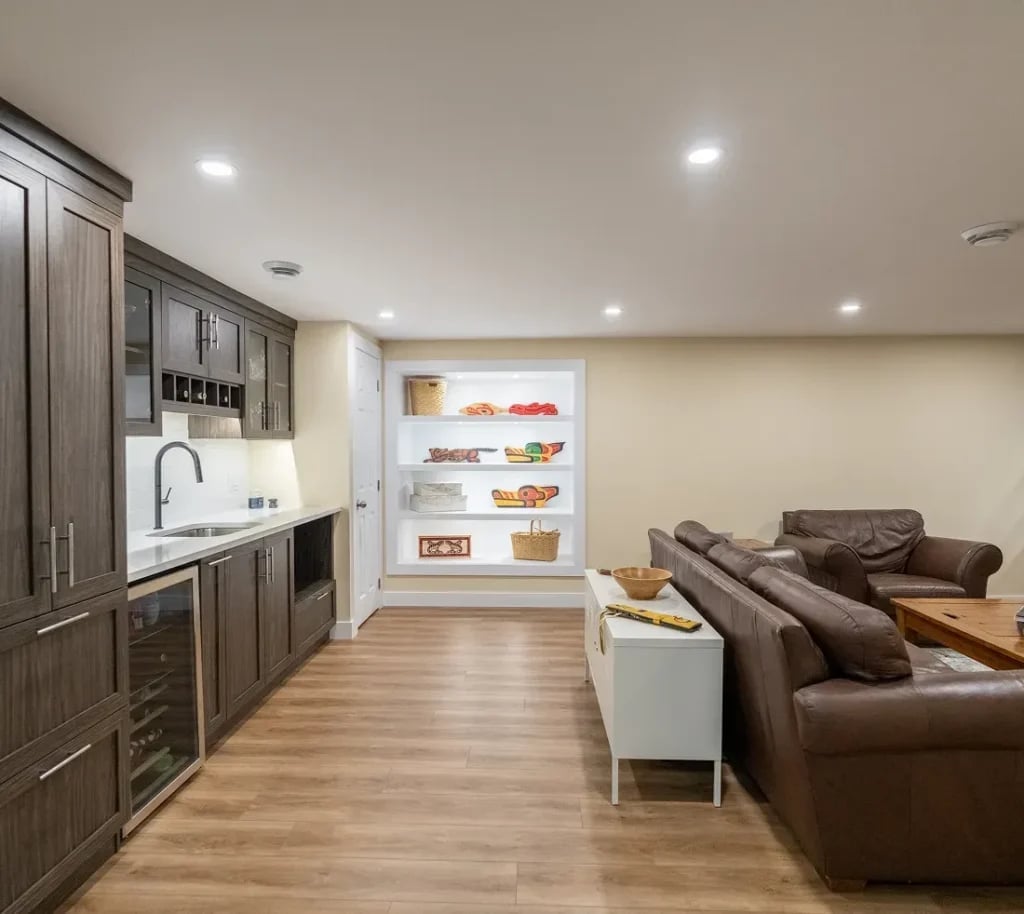
The dark wood cabinetry in this basement kitchenette runs in a clean line along the wall, with white quartz countertops and a cream tile backsplash that keep the wood from feeling heavy. A wine fridge sits next to the sink, and the adjacent sofa area shows that this is a space for hanging out, not just cooking. The under cabinet lights are a smart addition because basement ceilings often limit natural light, and task lighting makes the countertop usable for prep or serving. For the dark wood to work in a basement, the counter and backsplash need to be light. That contrast stops the cabinetry from absorbing all the light in the room.
Modern Basement Entertainment Area with Projection Screen
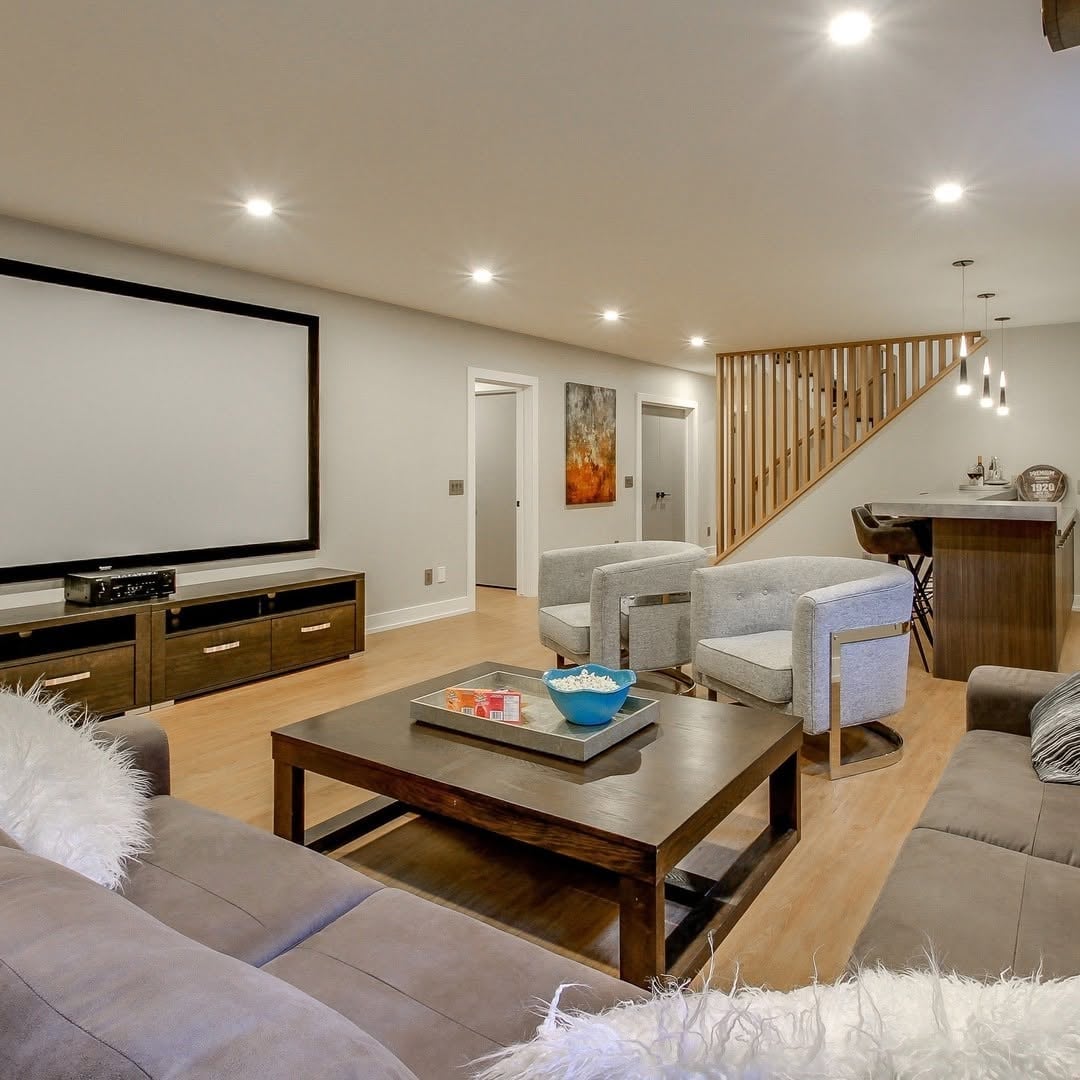
A large projection screen is the clear focus here, and the room is arranged around it with a sectional sofa and separate bar seating. The palette stays neutral with gray, wood tones, and white so the screen does not compete with visual noise. Recessed lighting keeps the ceiling clean, while pendant lights over the bar area add a lower light level for when the screen is off. For a projection setup in a basement, the room needs enough depth for the throw distance. A general guideline is to measure from the screen to the seating and leave at least twice the screen width. The neutral palette helps the screen read as intentional rather than a TV replacement.
Modern Basement with Barn Door and Media Console
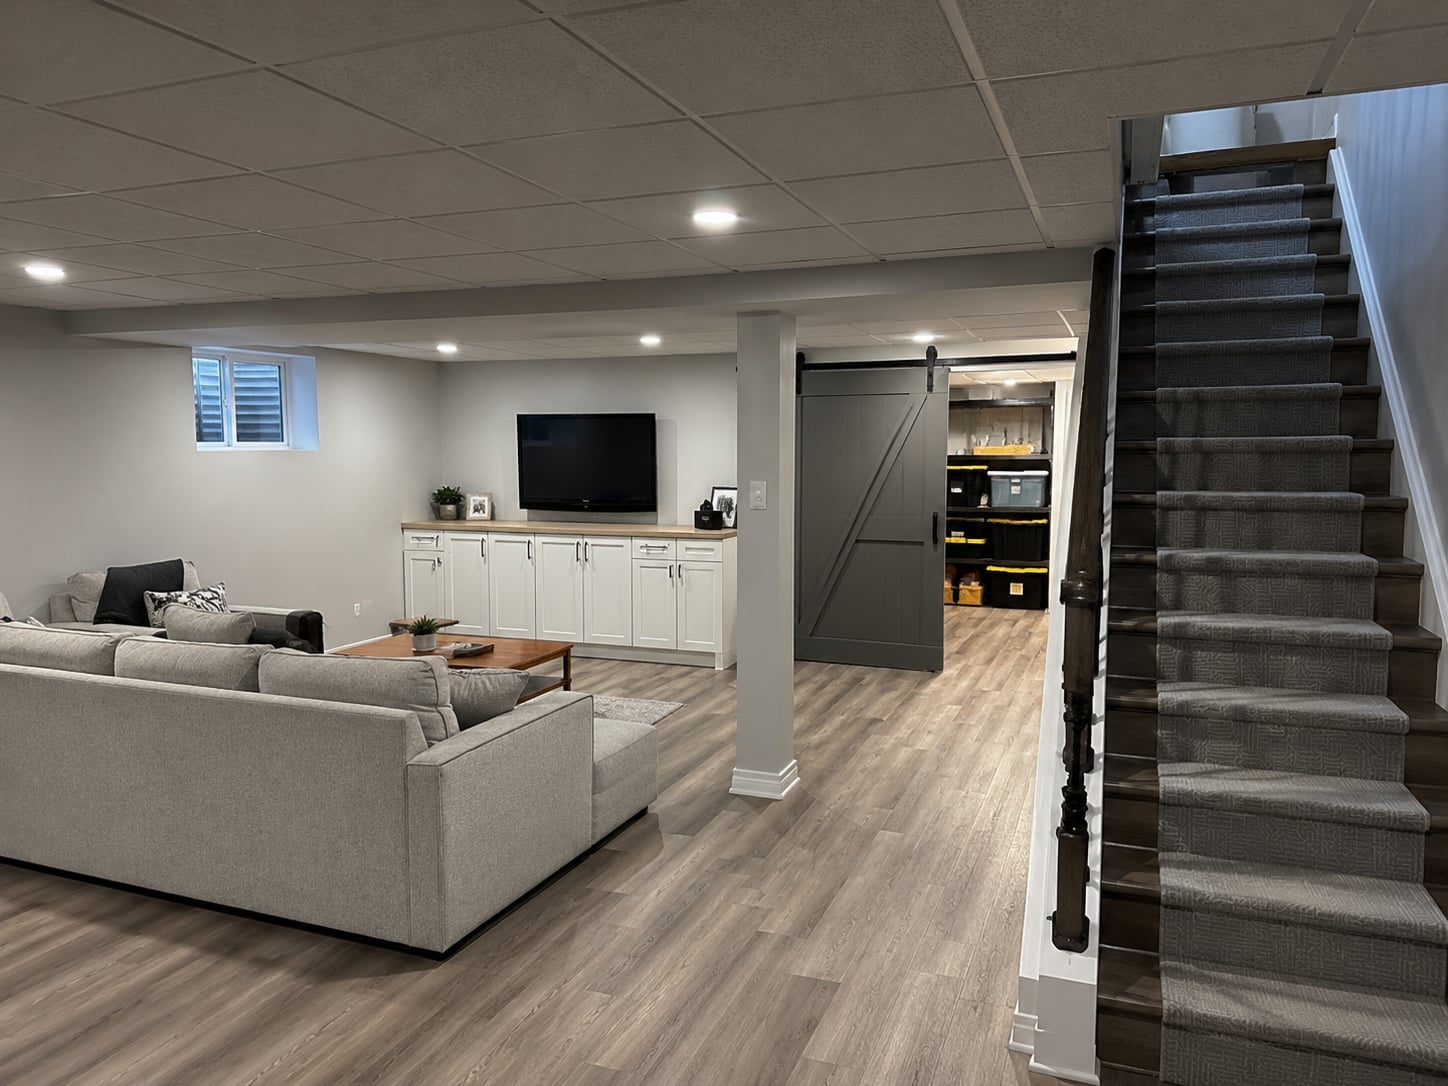
In an open plan, the trick is to let one element anchor the layout without blocking the flow. A large gray barn door on a sliding track does exactly that here, dividing the room from a storage or utility area while keeping the space connected. The media console sits against the opposite wall, grounding the seating zone with a clean, low profile. A light gray and white palette keeps the room feeling open, and the wood tones in the console and door add warmth without breaking the modern feel. The sectional sofa faces the media wall, creating a natural conversation area that does not compete with the door.
For a similar effect in a rental, a sliding barn door kit can be installed without permanent framing, as long as the top track mounts into studs. It gives you the division without losing square footage.
Rustic Modern Basement with Wood Accent Wall and Wood Stove
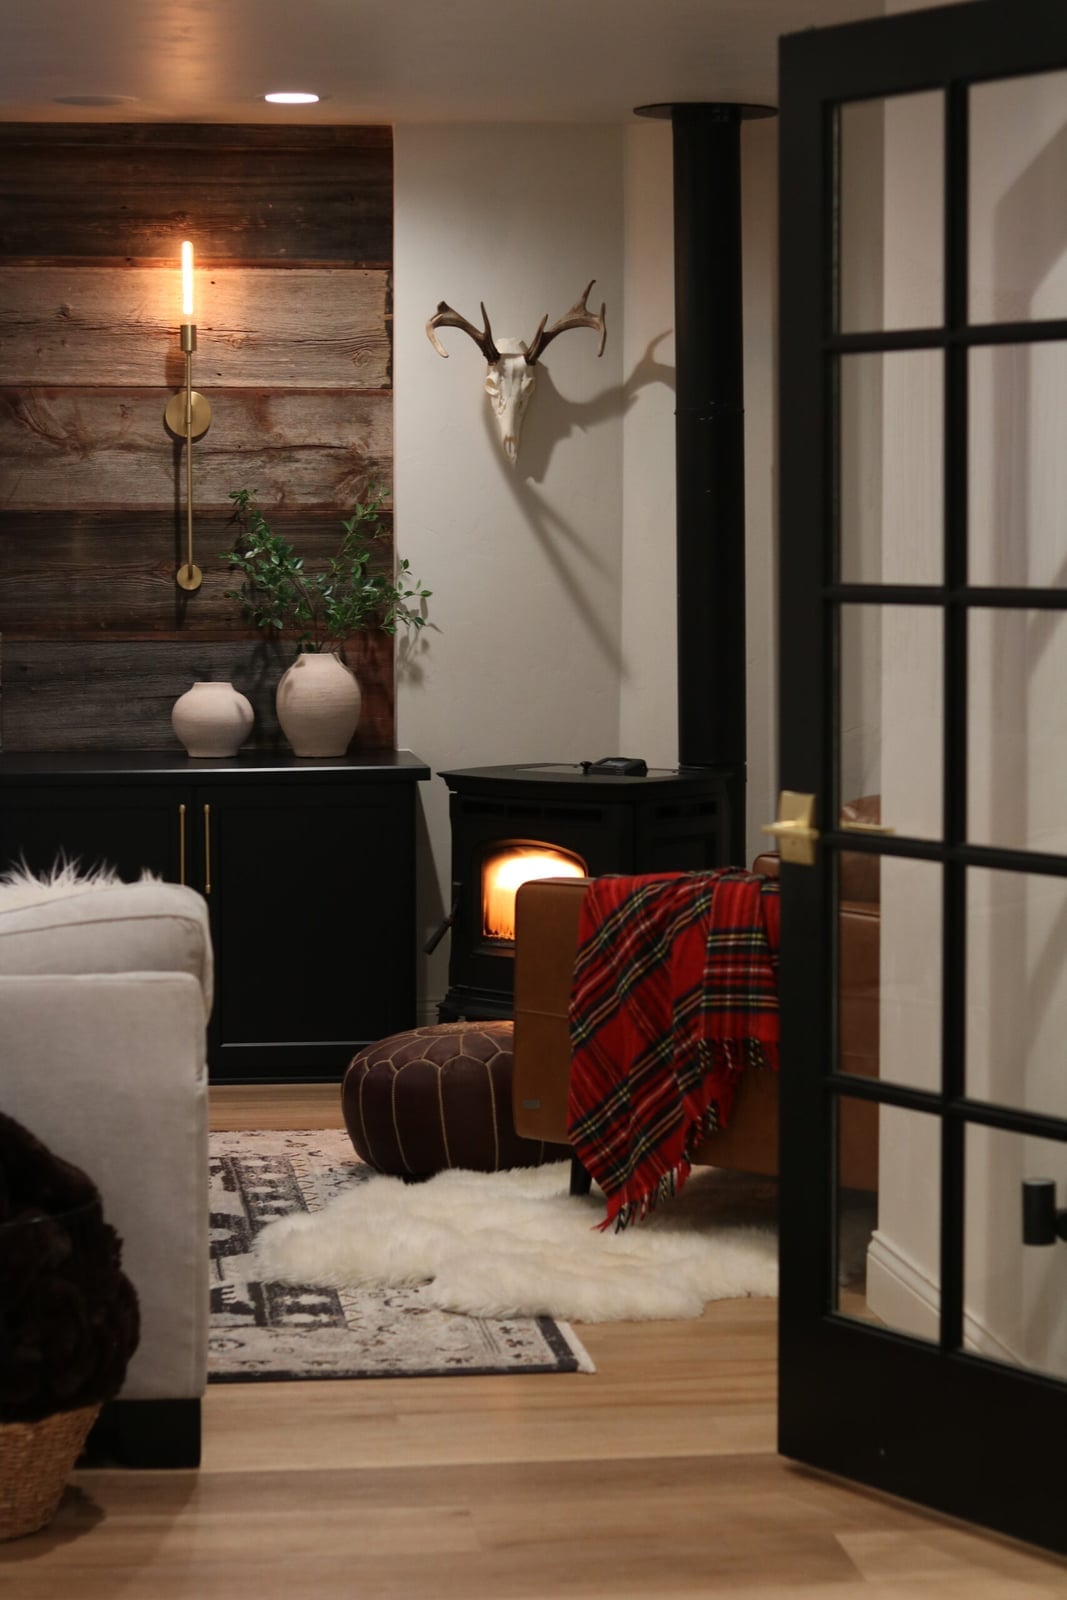
A wood accent wall with a mounted deer skull sets the tone for this rustic modern basement, where the palette stays in brown, gray, black, and white. The wood stove anchors the seating area, with a leather chair and a sofa on either side, creating a cozy zone that makes the roomy space feel intimate. The wall sconce adds task light for reading, while the firelight provides the main ambient glow. The mix of wood, metal, leather, and stone gives the room texture without needing much color.
Modern Basement with Neutral Sectional and Green Tile Backsplash
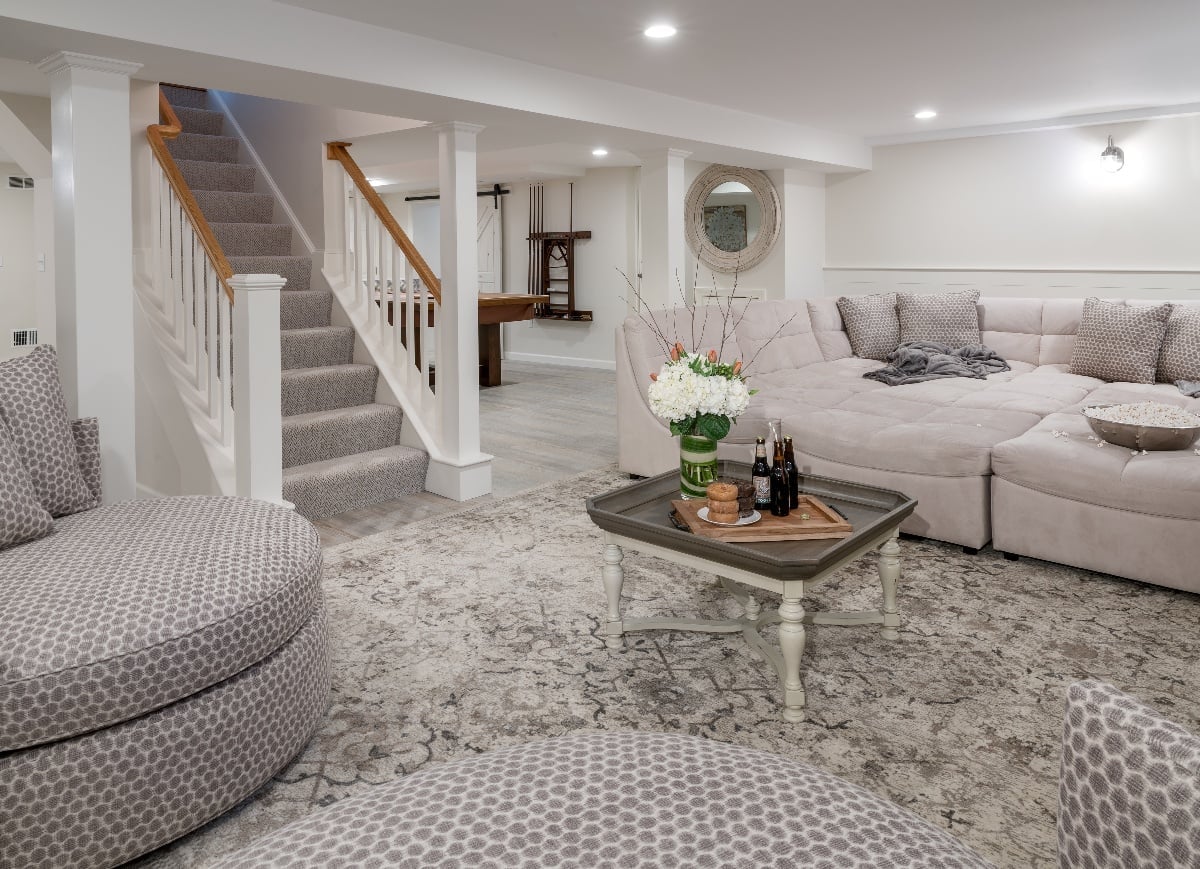
A practical rule for open plan spaces is to use a neutral base and let one material carry the color. Here, a large neutral sectional and a wooden coffee table anchor the living side, while a green tile backsplash behind the kitchen counter pulls the eye across the room. The green reads as an accent rather than a theme, which keeps the palette flexible. Wall sconces and recessed lighting keep the light even, so the backsplash does not get lost in shadows. The sectional faces the kitchen, which makes the layout work for both TV watching and conversation.
Trendy Basement Kitchen with Pink Cabinetry and Gold Hardware
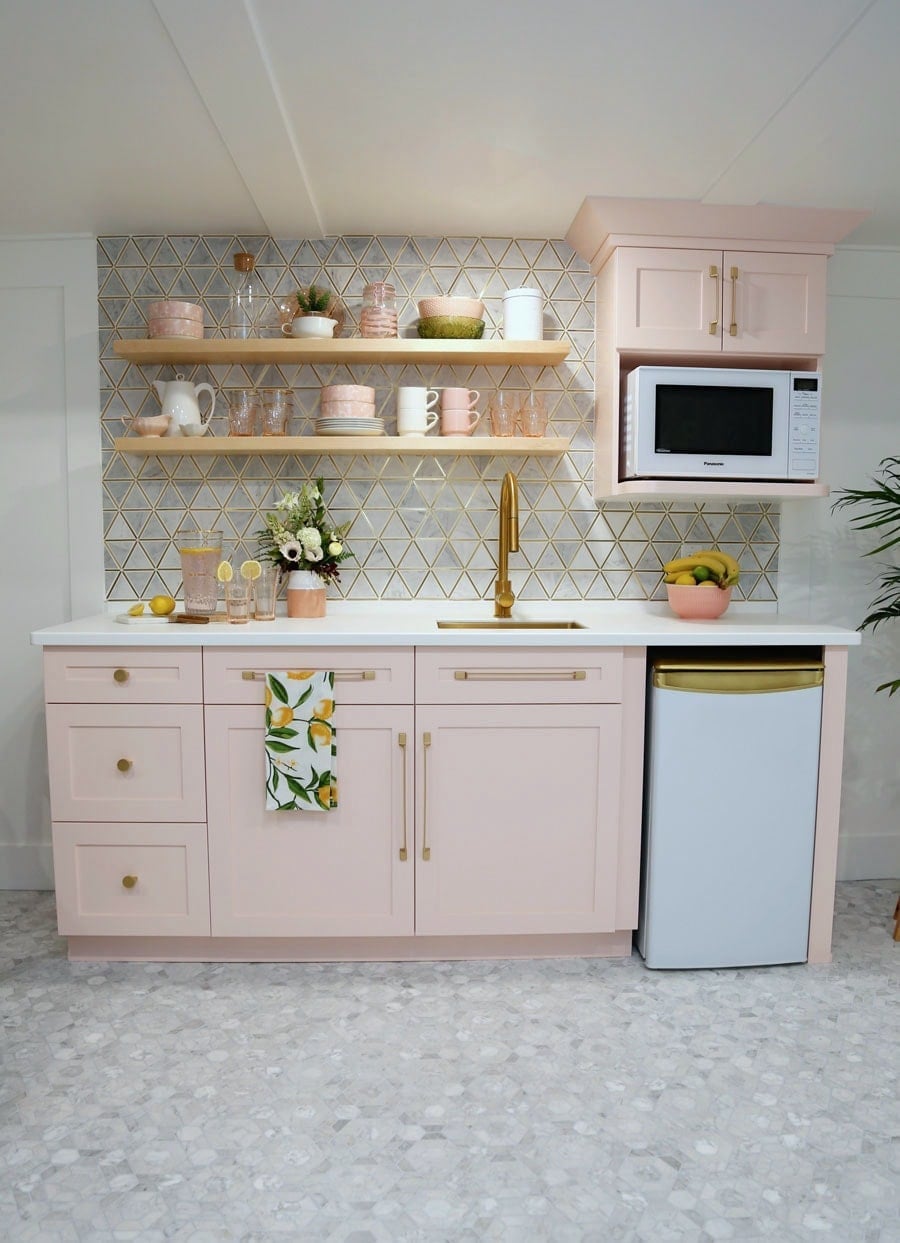
Pink cabinetry might sound risky for a basement, but against white walls and a gray countertop it creates a modern, deliberate look. The gold hardware on the pink cabinet fronts adds a warm metallic accent that keeps the look modern, not childish. Under-cabinet lighting is the real workhorse here, since basements rarely get enough natural light for a dark color to show well. The overhead lights provide general brightness, but the under-cabinet strips make the pink pop and keep the counter usable. The compact layout means every inch counts, so the mini-fridge and microwave stack neatly under the counter.
The style works because the pink is confined to the cabinetry. Everything else stays neutral, which keeps the space from feeling like a themed room. For a similar look that is renter-safe, try peel-and-stick tile in a soft pink on the backsplash instead.
Modern Basement with Frosted Glass Barn Door and Wet Bar
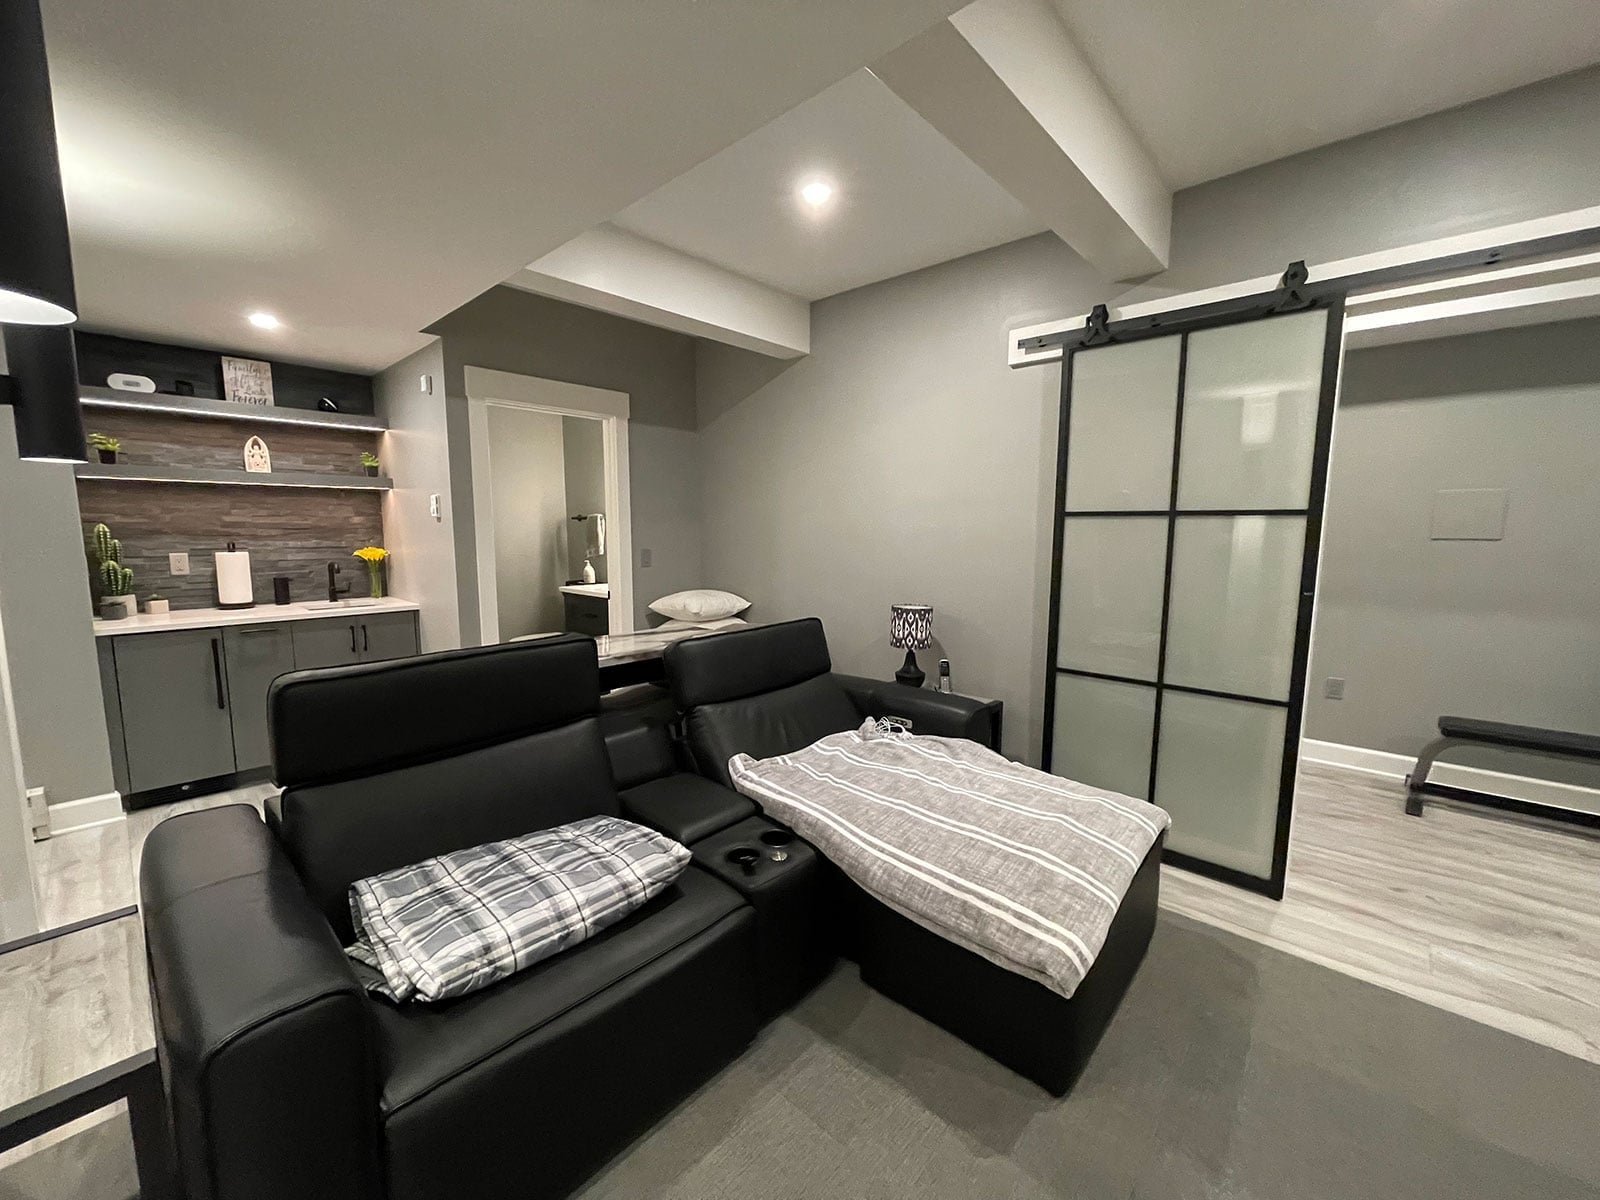
A frosted glass barn door provides privacy without cutting off light, which matters in a basement where windows are limited. The door slides over a wet bar area, keeping the bar visible but partially screened when not in use. The room stays open, with a large sectional facing the wet bar and a media wall beyond. The palette stays in gray, black, and white, so the glass door becomes the main visual feature. Recessed ceiling lights keep the space bright, and the glass reflects some of that light back into the room.
Modern Basement with Integrated Media and Wet Bar
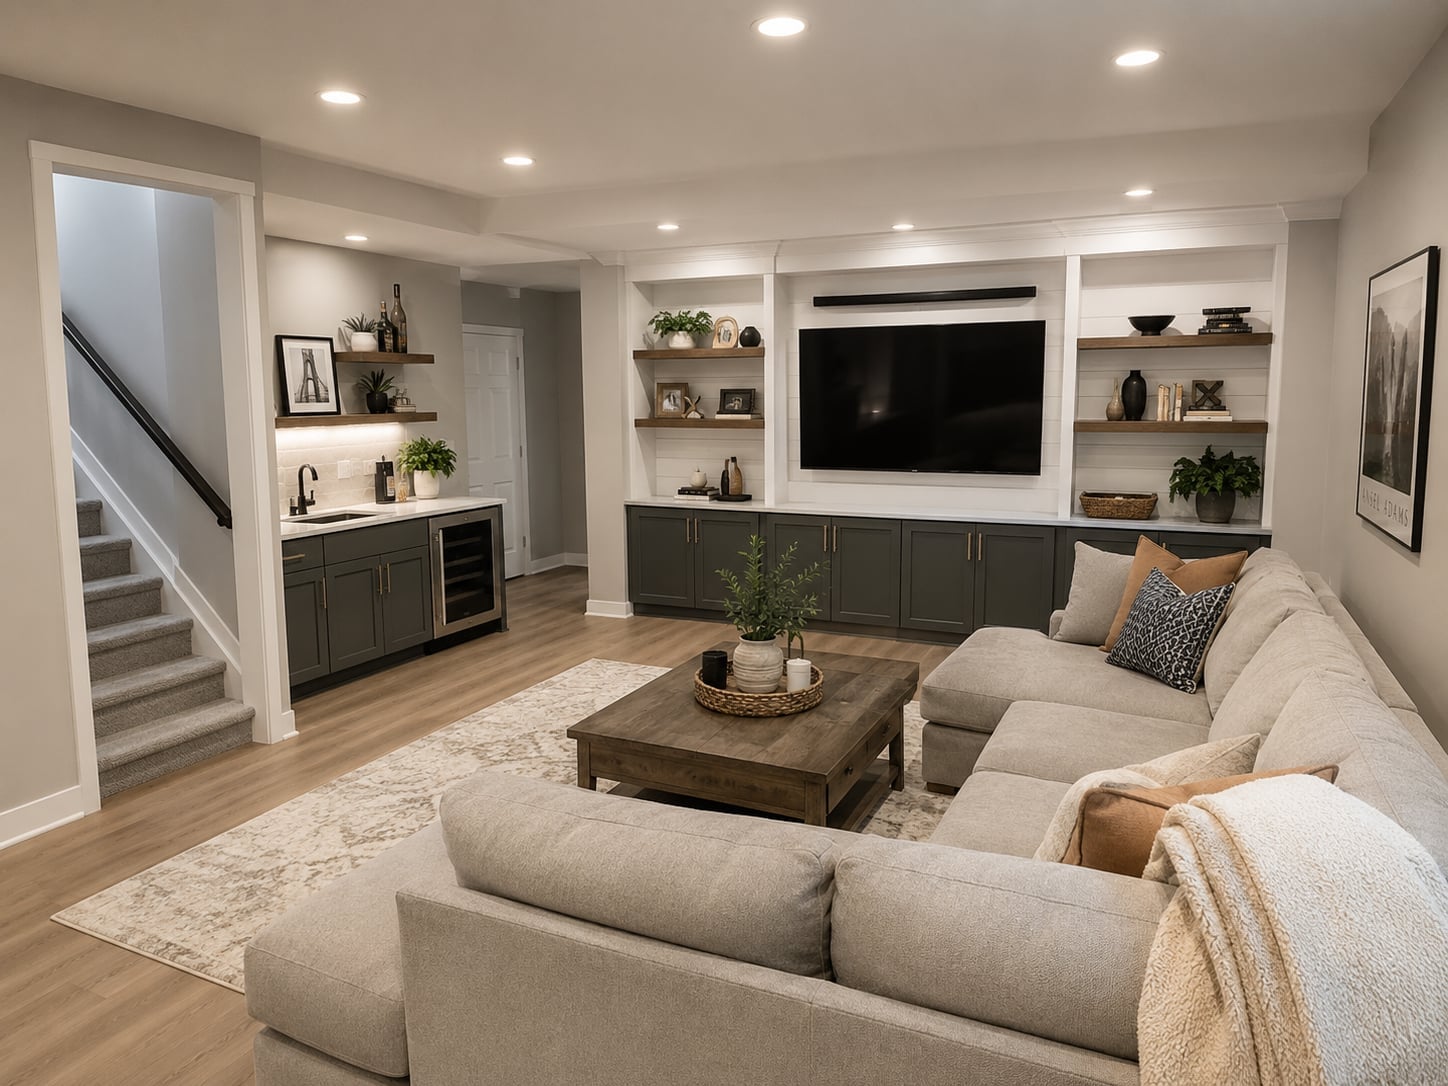
A media wall with built-ins and a wet bar sit side by side, making this room feel like one continuous entertainment zone. The gray sectional faces the television, while the bar extends the function without a visual break. This layout works because the wall treatment stays consistent across both zones, same drywall, same wood toning, so the eye reads it as one long focal point. Align the counter height of the wet bar with the base of the media unit. That shared horizontal line prevents the room from feeling chopped up, even when the activities are different.
Transitional Basement with Multi-Zone Living Space
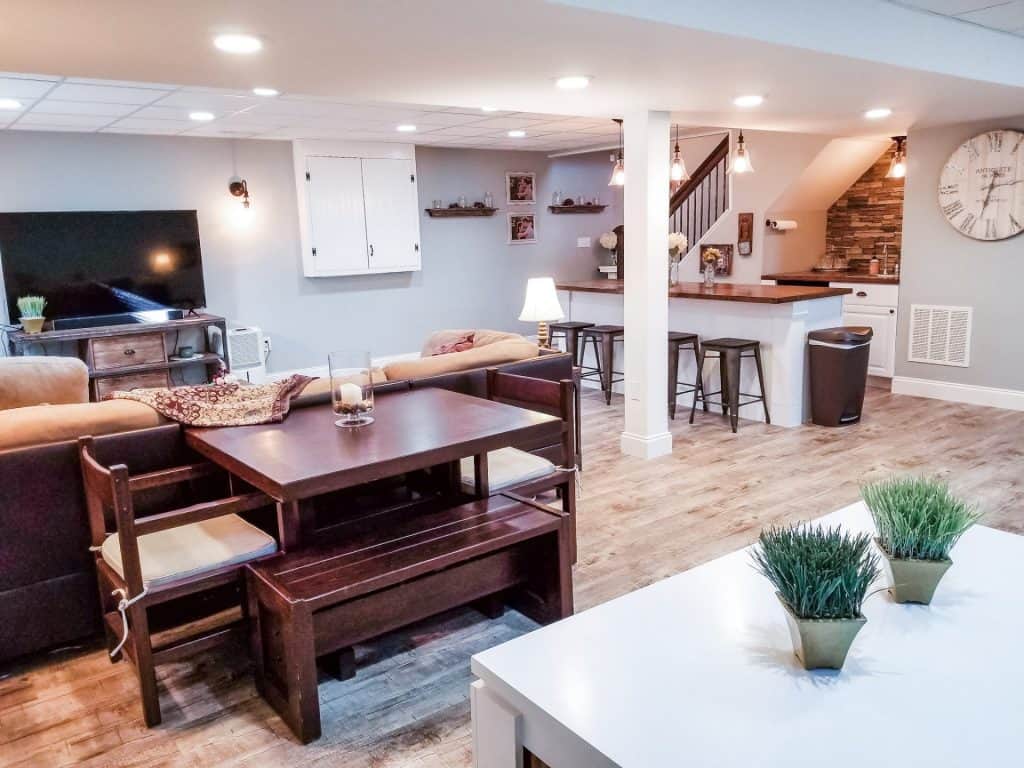
Where a single open room often forces you to choose between dining and lounging, this basement proves you can have both without the space feeling crowded. A dark wood dining set with a bench anchors one end, while a sofa and bar stools define the seating zone at the other. The neutral palette, wood tones, beige, a few red accents, ties the areas together, and the mix of pendant light, table lamp, and recessed lights lets each zone feel distinct. For renters, the trick is using area rugs to carve out zones instead of building walls. A rug under the dining table and another under the sofa create visual boundaries that come with you when you move.
Rustic Modern Basement with Reclaimed Wood Media Wall
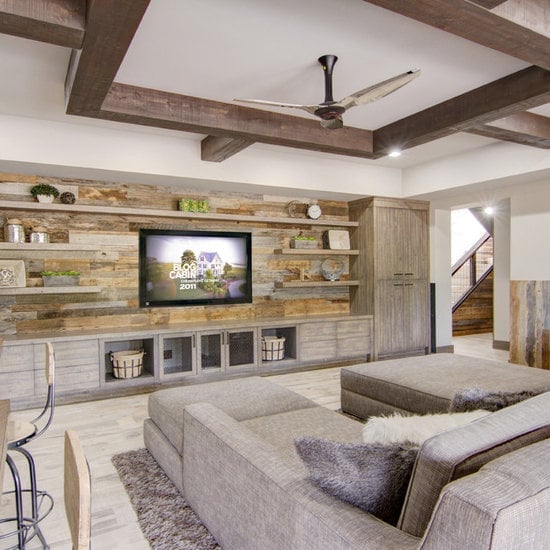
The reclaimed wood media wall runs floor to ceiling, wrapping the television in warm grain that contrasts with the cooler gray sectional and white ceiling. The wood brings texture that drywall alone cannot offer, and the ceiling fan keeps air moving in a room that might otherwise feel heavy with all that timber. When working with reclaimed wood, choose planks with varying widths and natural weathering. That irregularity reads as authentic, not accidental, and it keeps the wall from looking like a flat sheet of plywood.
Modern Basement with Geometric Patterned Carpet
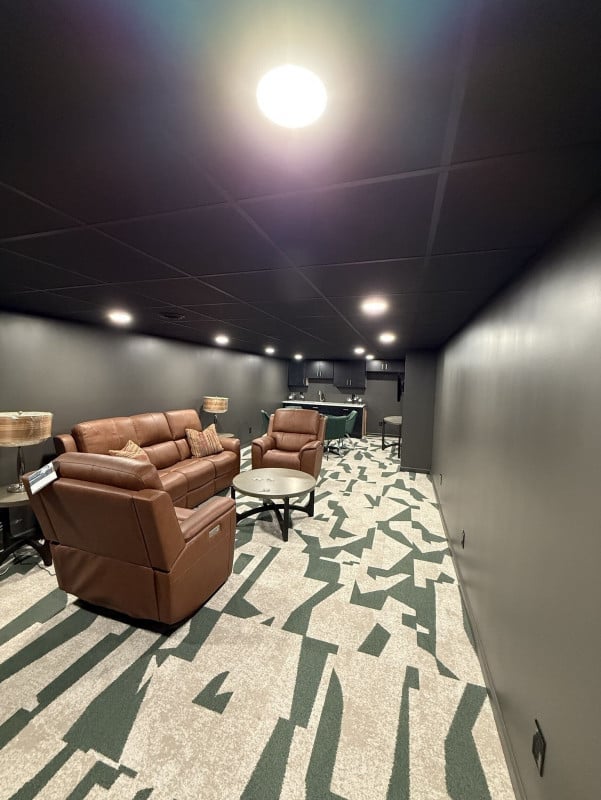
A geometric patterned carpet in gray, green, and beige stretches under the sofa, armchairs, and coffee table, pulling the seating group together without needing a single solid rug. The pattern hides dirt and wear better than a plain carpet would, which matters in a basement that sees regular use. Tile underneath, visible at the edges, adds durability for high-traffic paths, while the carpet softens the seating zone. If you want pattern without committing to wall-to-wall carpet, try a large geometric rug that leaves a tile border around the room. That way you get the visual interest and an easy-to-clean edge.
Final Thoughts
The common thread across these 29 basements is that they treat the space like a real room, not a leftover. Good lighting (layered, dimmable, not a single overhead fixture) and a consistent palette do the heavy work. Whether you lean into a wet bar, a media wall, or a gym zone, the key is defining the purpose early. Skip the clutter, invest in the ceiling treatment, and let the floor plan breathe. That’s how a basement stops feeling like a basement and starts feeling like the best room in the house.

