That awkward wedge under the stairs doesn’t have to be a dust-collecting dead zone. With a bit of planning, it can become one of the most intentional spots in your home. Whether you need a quiet reading nook, a streamlined home office, or a show-stopping wine cellar, the right under stair design turns wasted square footage into pure function.
We’ve rounded up 34 ideas that balance style and practicality, from built-in seating and storage to full powder rooms and play tents. Each look proves that small spaces can deliver big personality when you treat the footprint as an opportunity, not an afterthought.
Under-Stair Nook with Integrated Peach Upholstered Seating
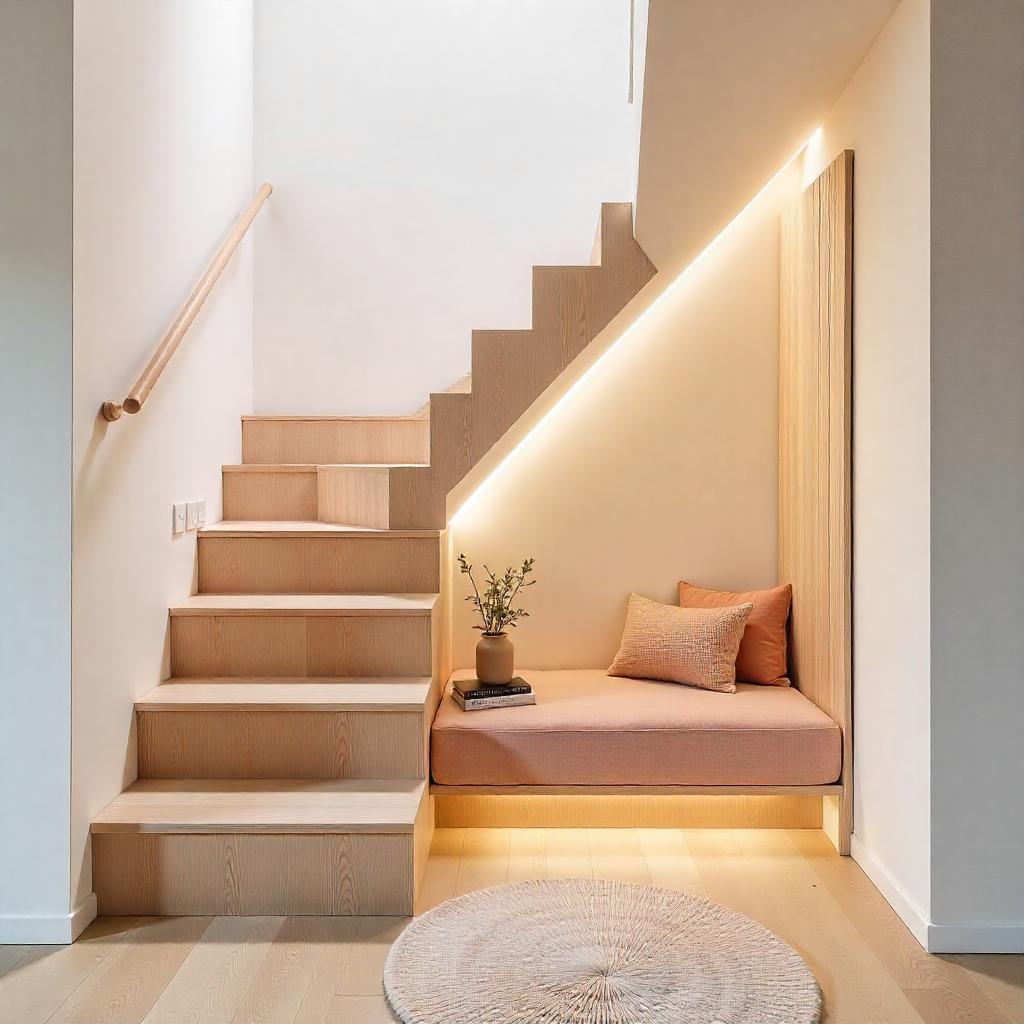
A built-in bench seat wrapped in peach fabric makes this under-stair nook feel like a room of its own rather than leftover space. The warm integrated LED strip lighting underneath the seat draws the eye to the soft upholstery and the round woven rug on the floor, so the alcove reads as a complete vignette. Cream throw pillows add layering without clutter, while the light wood of the staircase keeps the palette airy. The layout works because the seat is flush with the stairs, no awkward gap, no wasted inches.
Biophilic Indoor Garden Beneath Modern Stairs
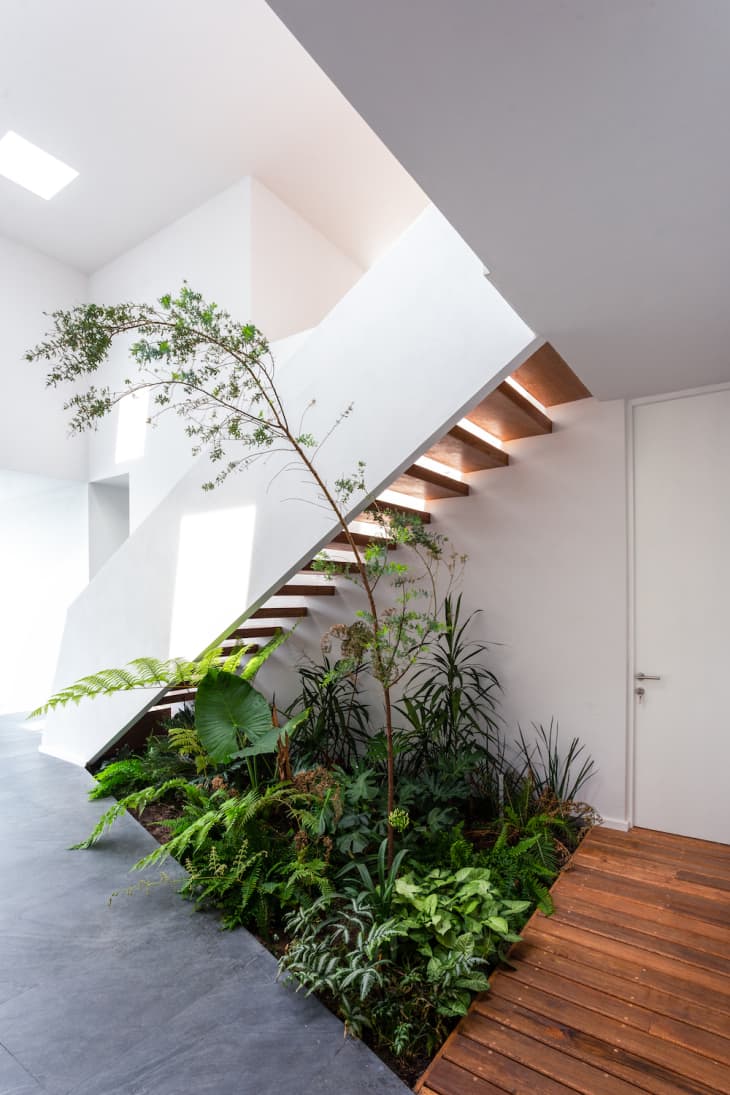
This under-stair garden proves that the best palette for a dark corner is green. Lush foliage in varied leaf sizes fills the space from floor to the lowest stair tread, while a wooden walkway cuts through the planting to keep the route functional. A skylight above delivers natural light that stone and concrete surfaces reflect back up into the leaves. The mix of wood, stone, and plants creates a layered texture that feels intentional, not overgrown. What breaks the look? Nothing, the restraint in hard materials lets the greenery take center stage.
Sleek Under-Stair Cabinetry with Integrated Wine Storage
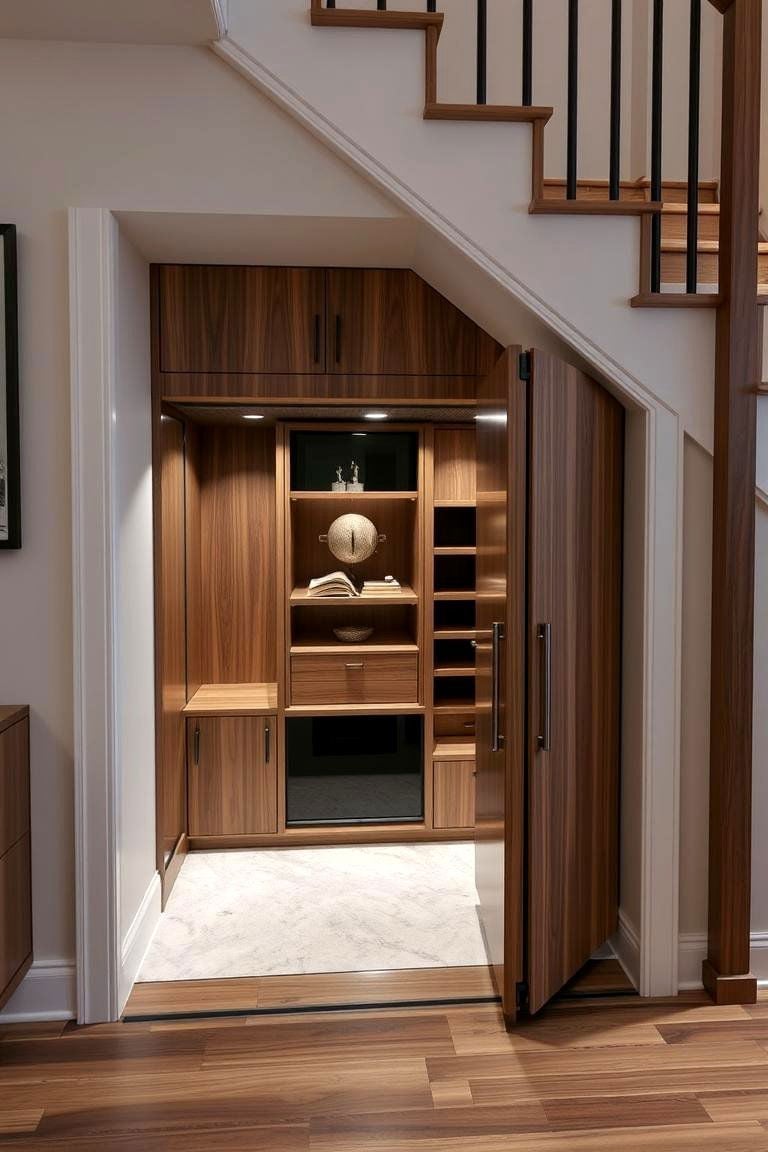
What do you do with the wedge-shaped space under a staircase when you want storage that looks like furniture? Custom cabinetry in rich wood tones wraps the full height of the alcove, with glass-front upper doors and solid lower panels. Integrated lighting inside the glass sections turns the wine rack into a display, not just a place to stash bottles.
The white wall and black metal stair railing frame the unit. The storage system is a single continuous piece, so the eye travels smoothly from the floor to the highest shelf. No awkward angles, no wasted depth, just a tailored fit that makes the most of every inch.
Modern Organic Under-Stair Bathroom with Stone Sink
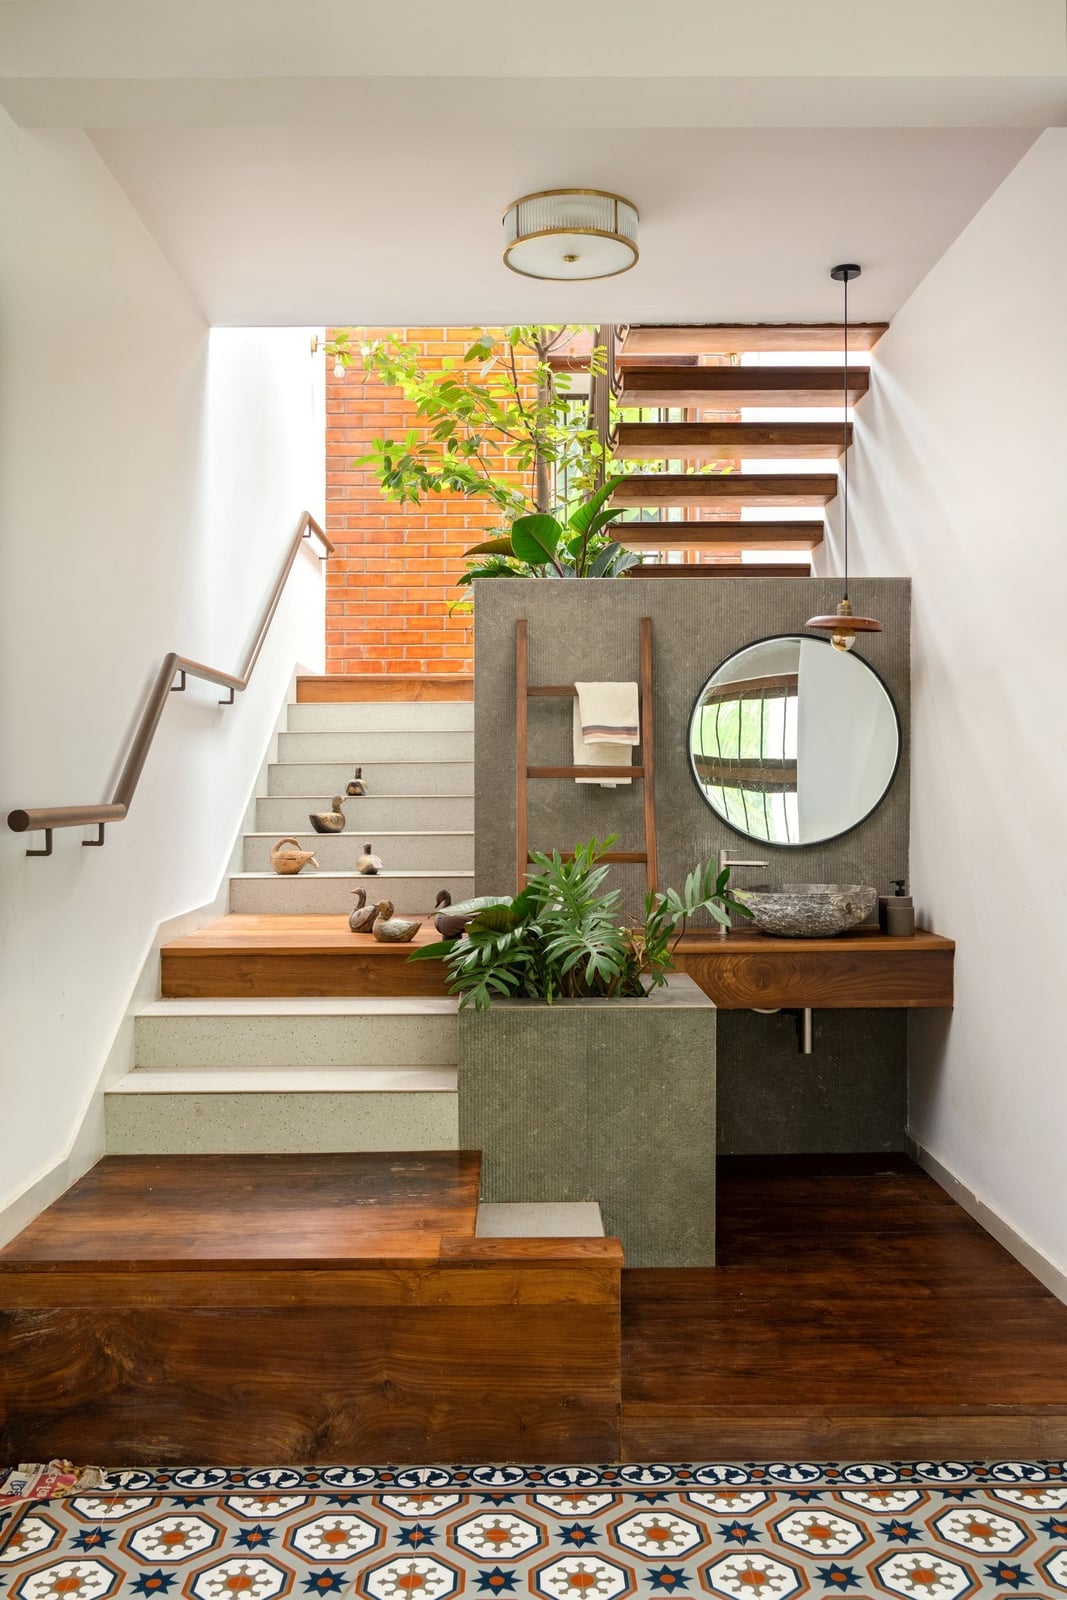
The stone vessel sink sits on a wood vanity that follows the slope of the stairs, making the compact footprint feel intentional rather than squeezed. A round mirror above and a small ladder towel rack beside it keep the layout efficient without crowding. Natural light from a window mixes with a ceiling fixture to soften the stone and wood tones. An integrated planter tucked into the corner adds a green accent that ties the organic materials together. The design sacrifices nothing, just fits a full bathroom into a space most people would seal off.
Luxurious Modern Wine Cellar Under Staircase
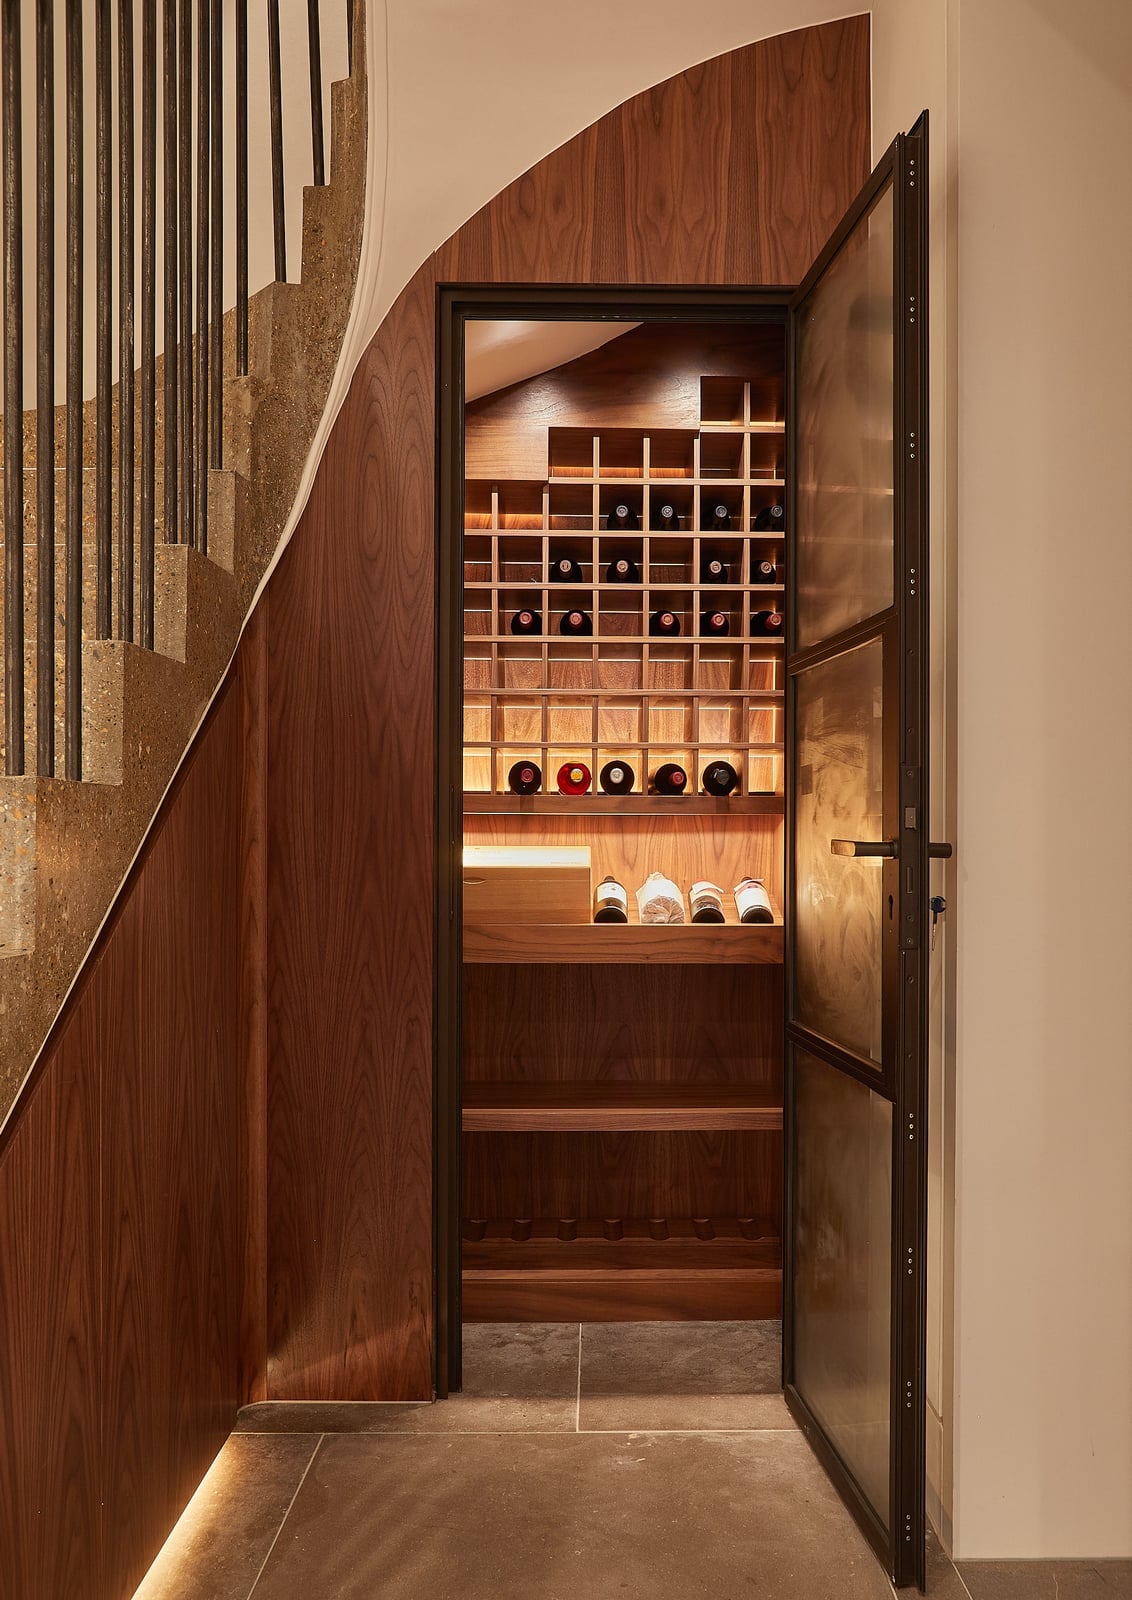
A practical rule for an under-stair wine cellar: light the bottles, not the room. Here, integrated accent lighting glows from behind the wine rack, casting a warm amber tone across the dark wood shelving. The glass door keeps the space visible from the hallway without exposing the bottles to temperature swings. The staircase itself becomes the ceiling of the cellar, so the dark wood and black metal railing above echo the finishes below. The compact layout holds more bottles than you would expect because every shelf is custom-fitted to the angled clearance.
Sage Green Under-Stair Storage with Armchair Nook
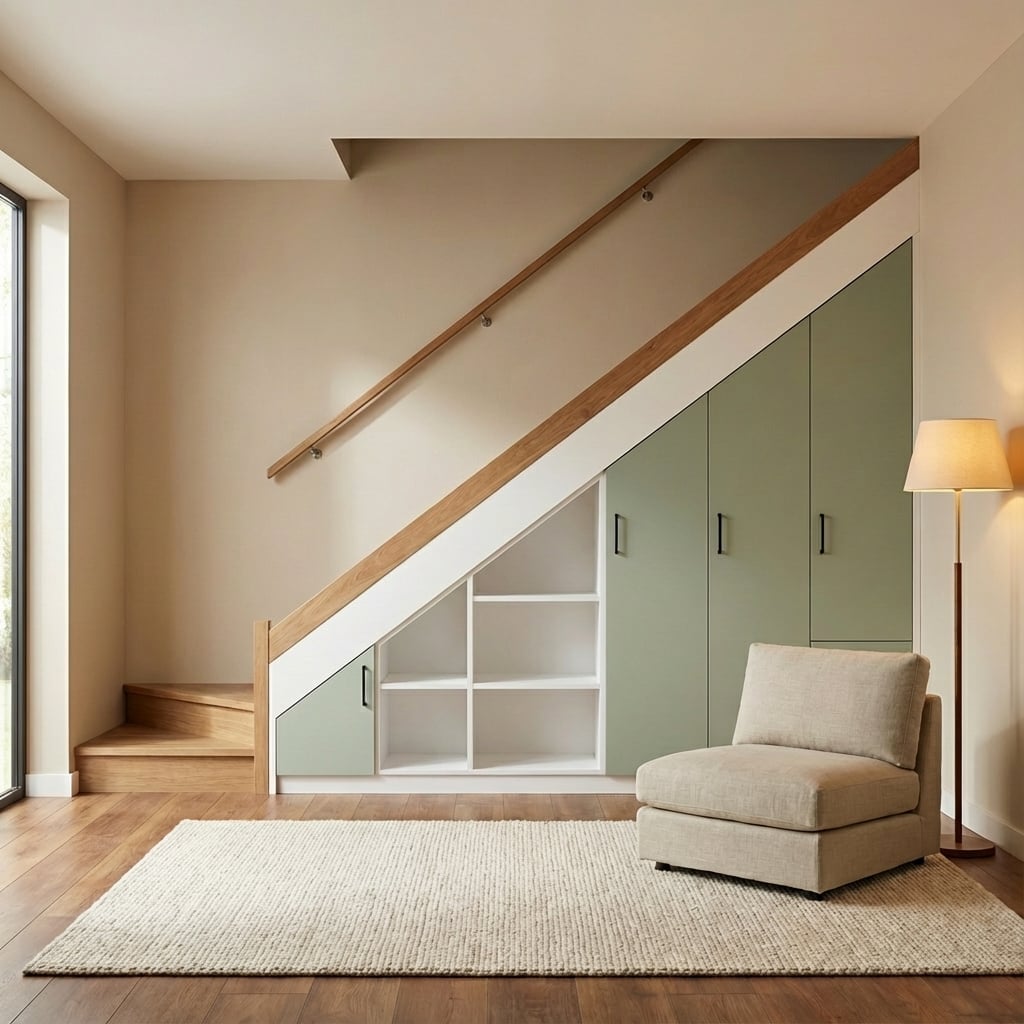
A standard white storage wall offers a clean look, but swapping the neutral for a dedicated color like sage green gives the same built-in function a point of view. Here, the painted cabinetry and open shelving form a single unit that holds books and objects while a fabric armchair and floor lamp turn the space into a quiet corner. The veneer and the beige upholstery keep the green from reading as cool. The ratio matters: one color for the casework, one natural material for the shelves or trim, and one soft neutral for the seat. That mix defines the modern palette, and the armchair breaks the formality of the cabinetry so the nook feels lived in.
Eclectic Reading Nook with Patterned Cushion
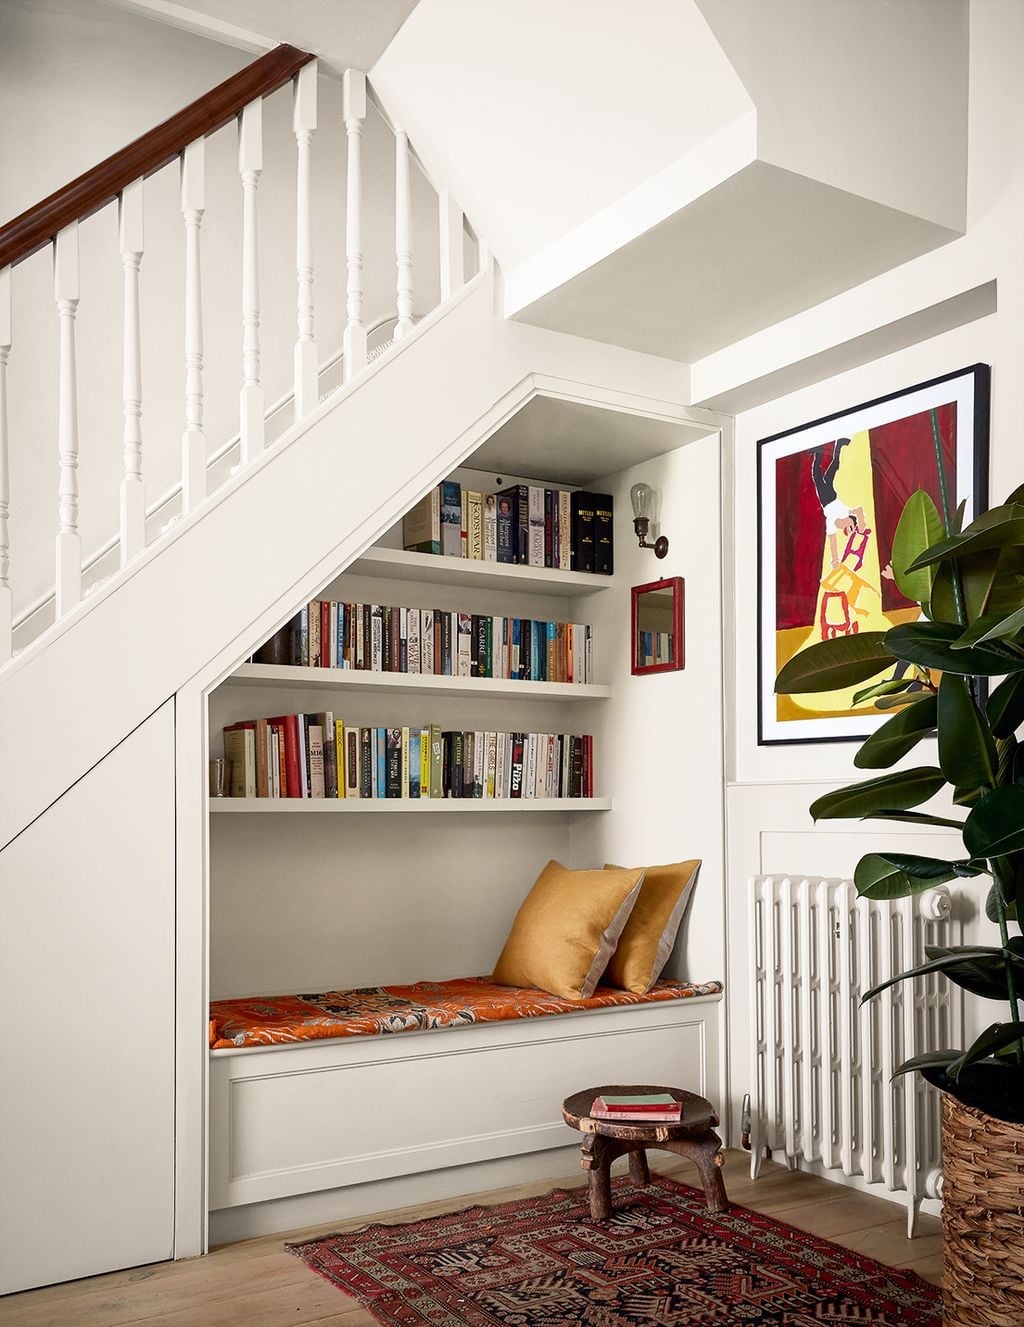
The patterned cushion on the built-in bench is the first thing you notice, not because it is loud but because it pulls orange, red and green from the artwork and plant into one spot. The white and cream walls and bookshelves let that cushion do the work. For a renter, the swap is simple: bring in a single patterned cushion or a small rug to anchor the bench, and use the shelving for books and small objects that match those accent colors. The room gains personality without a single coat of paint or a permanent change to the trim.
Comprehensive Modern Under-Stair Storage System
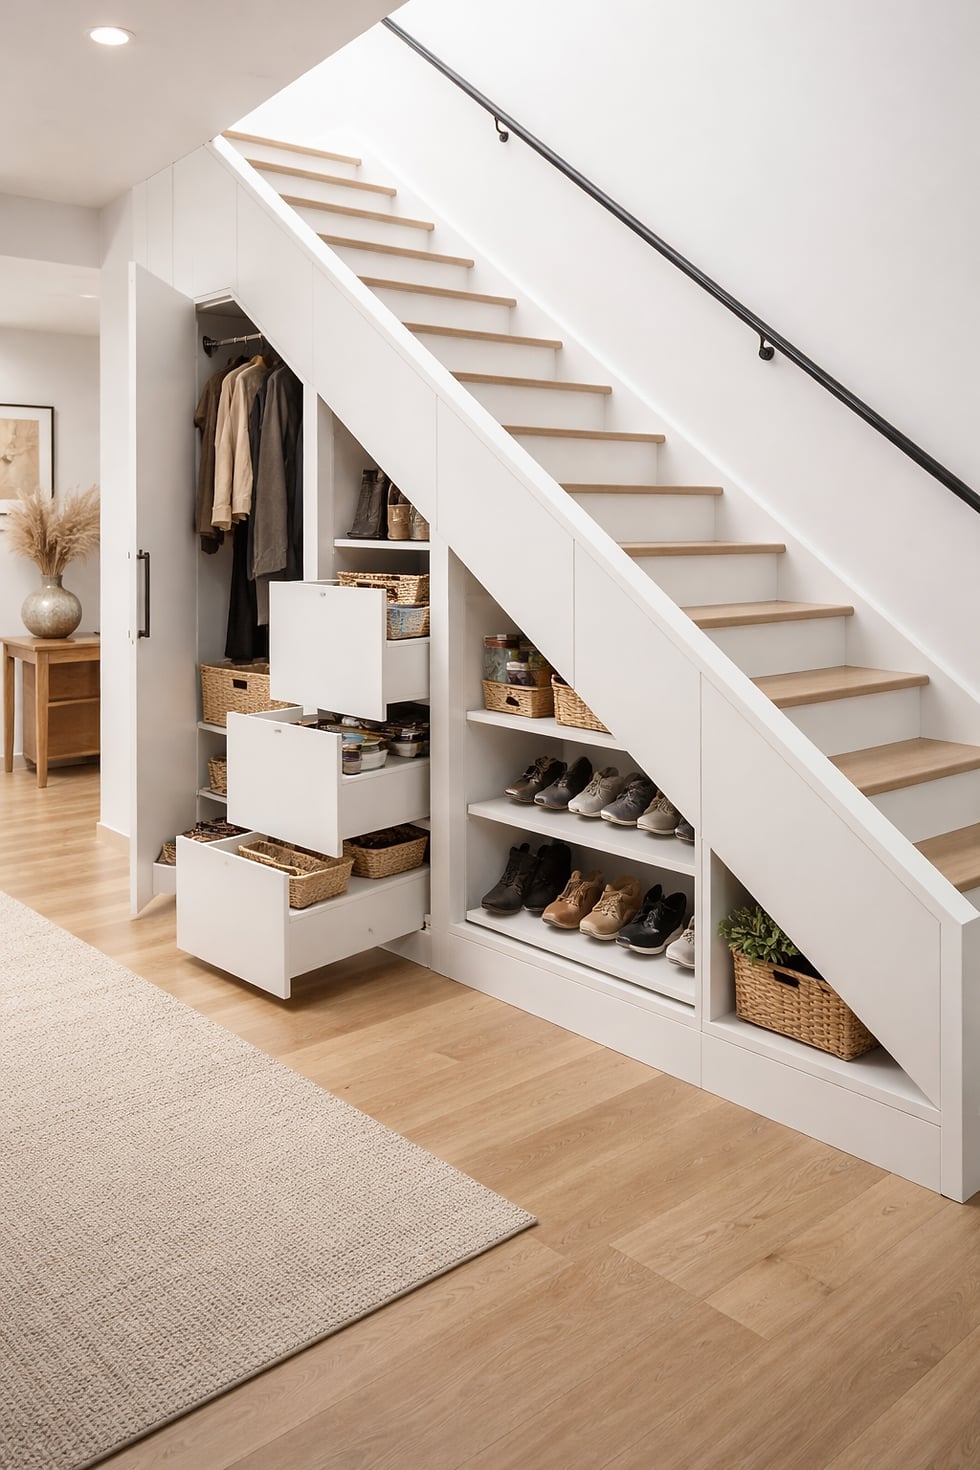
This is a complete system for the hallway: drawers for smaller items, open shelves for shoes, a closet for coats and a few woven baskets for accessories like scarves or gloves. The white finish keeps the unit from feeling heavy, and the wood-toned laminate on the shelves adds warmth. The wide shot shows that the storage runs the full length of the stair, so nothing sticks out or crowds the walkway. The layout works because it groups like items together: shoes on the lower open shelves, everyday coats in the closet, seasonal things in the baskets. That way the system does its job without you needing to dig through a single deep cabinet.
Traditional Navy Bookshelves Under Staircase
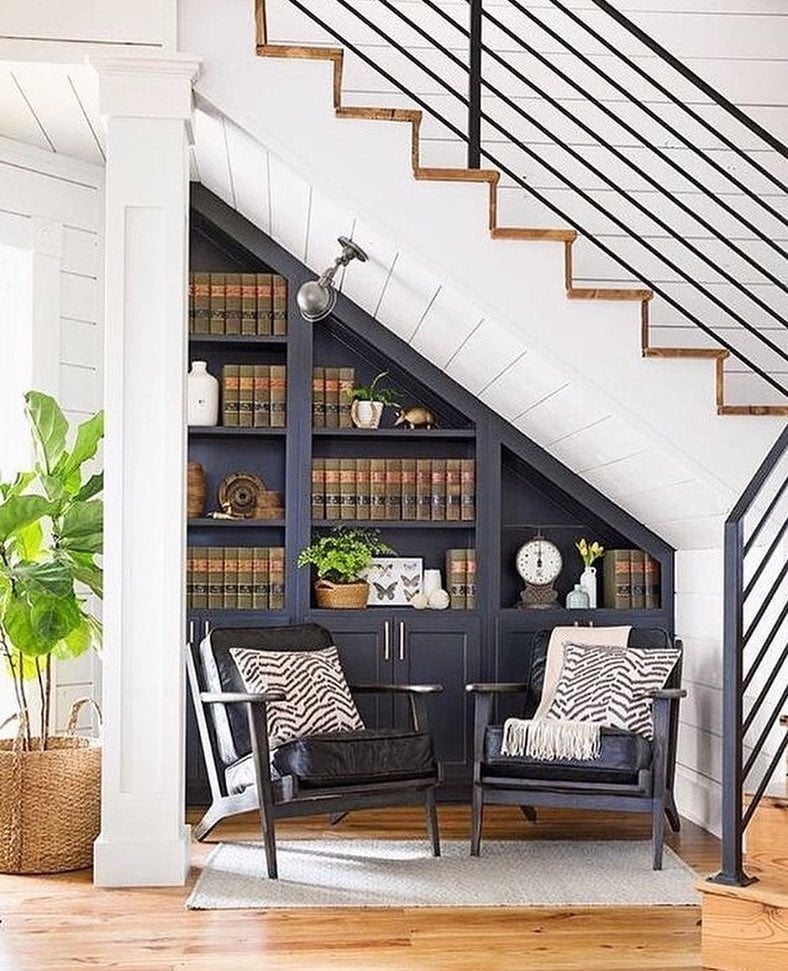
Can a built-in feel both substantial and approachable? Yes, when the color is a deep navy instead of black. The bookshelves here are painted wood, set into the stair alcove, and they anchor a living area with two armchairs and a rug. The navy reads as a neutral dark, not a cold one, because the cream walls and the furniture and floor balance it. The shelves hold books and objects at different heights, which breaks up the solid block of color. The traditional style comes from the proportion of the shelving and the classic navy and cream palette, not from ornate trim or moldings.
Modern Dark Gray Under-Stair Storage with Bench
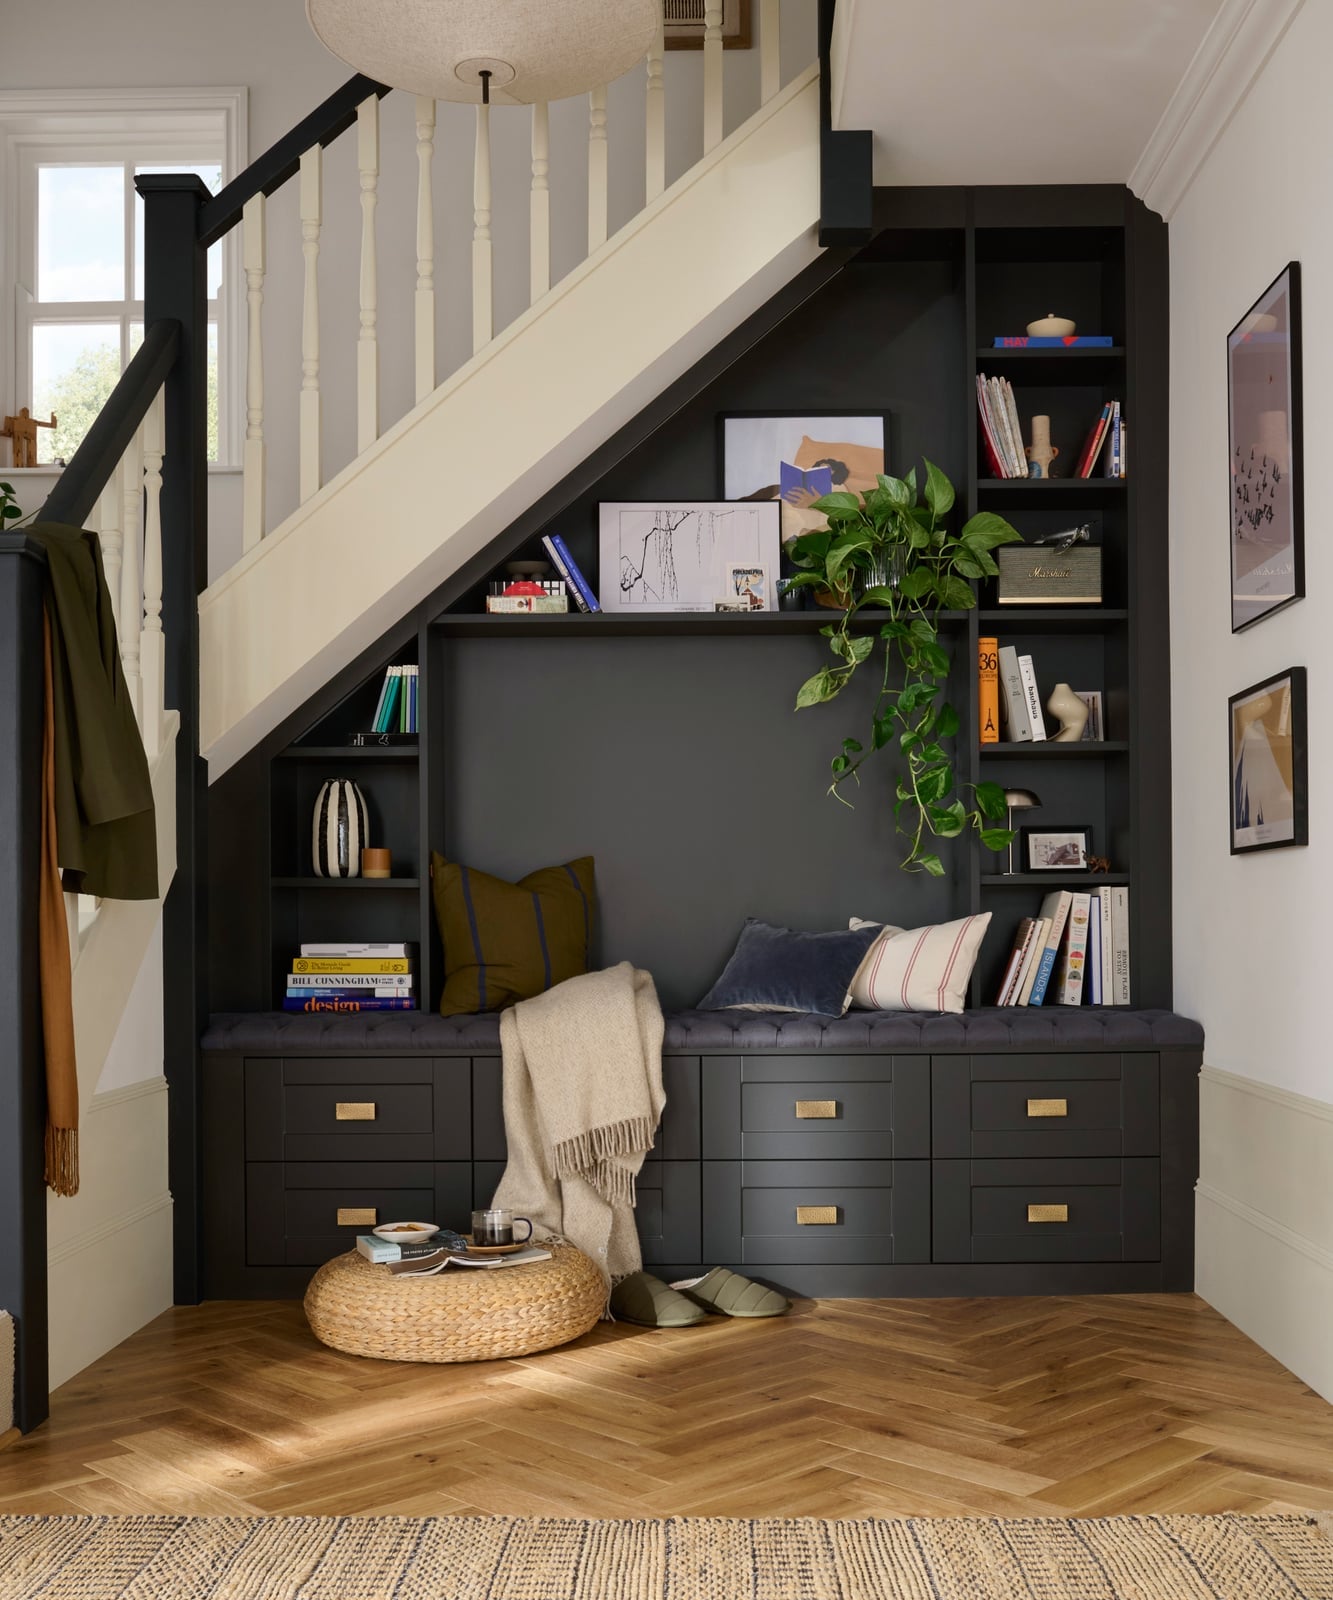
The dark gray built-in unit runs from floor to the underside of the stair, with drawers on the lower half and open shelving above. A bench cushion sits on the low section, and a woven stool nearby offers extra seating. The color is strong, so the white walls and light wood floor keep the area from feeling closed in. The compact size of this setup means it fits a narrower stair alcove, but the single dark finish gives it the weight of a larger piece. The woven stool softens the hard lines of the cabinetry, so the look stays modern without reading as cold.
Modern Hallway Storage with White Bench and Wicker Baskets
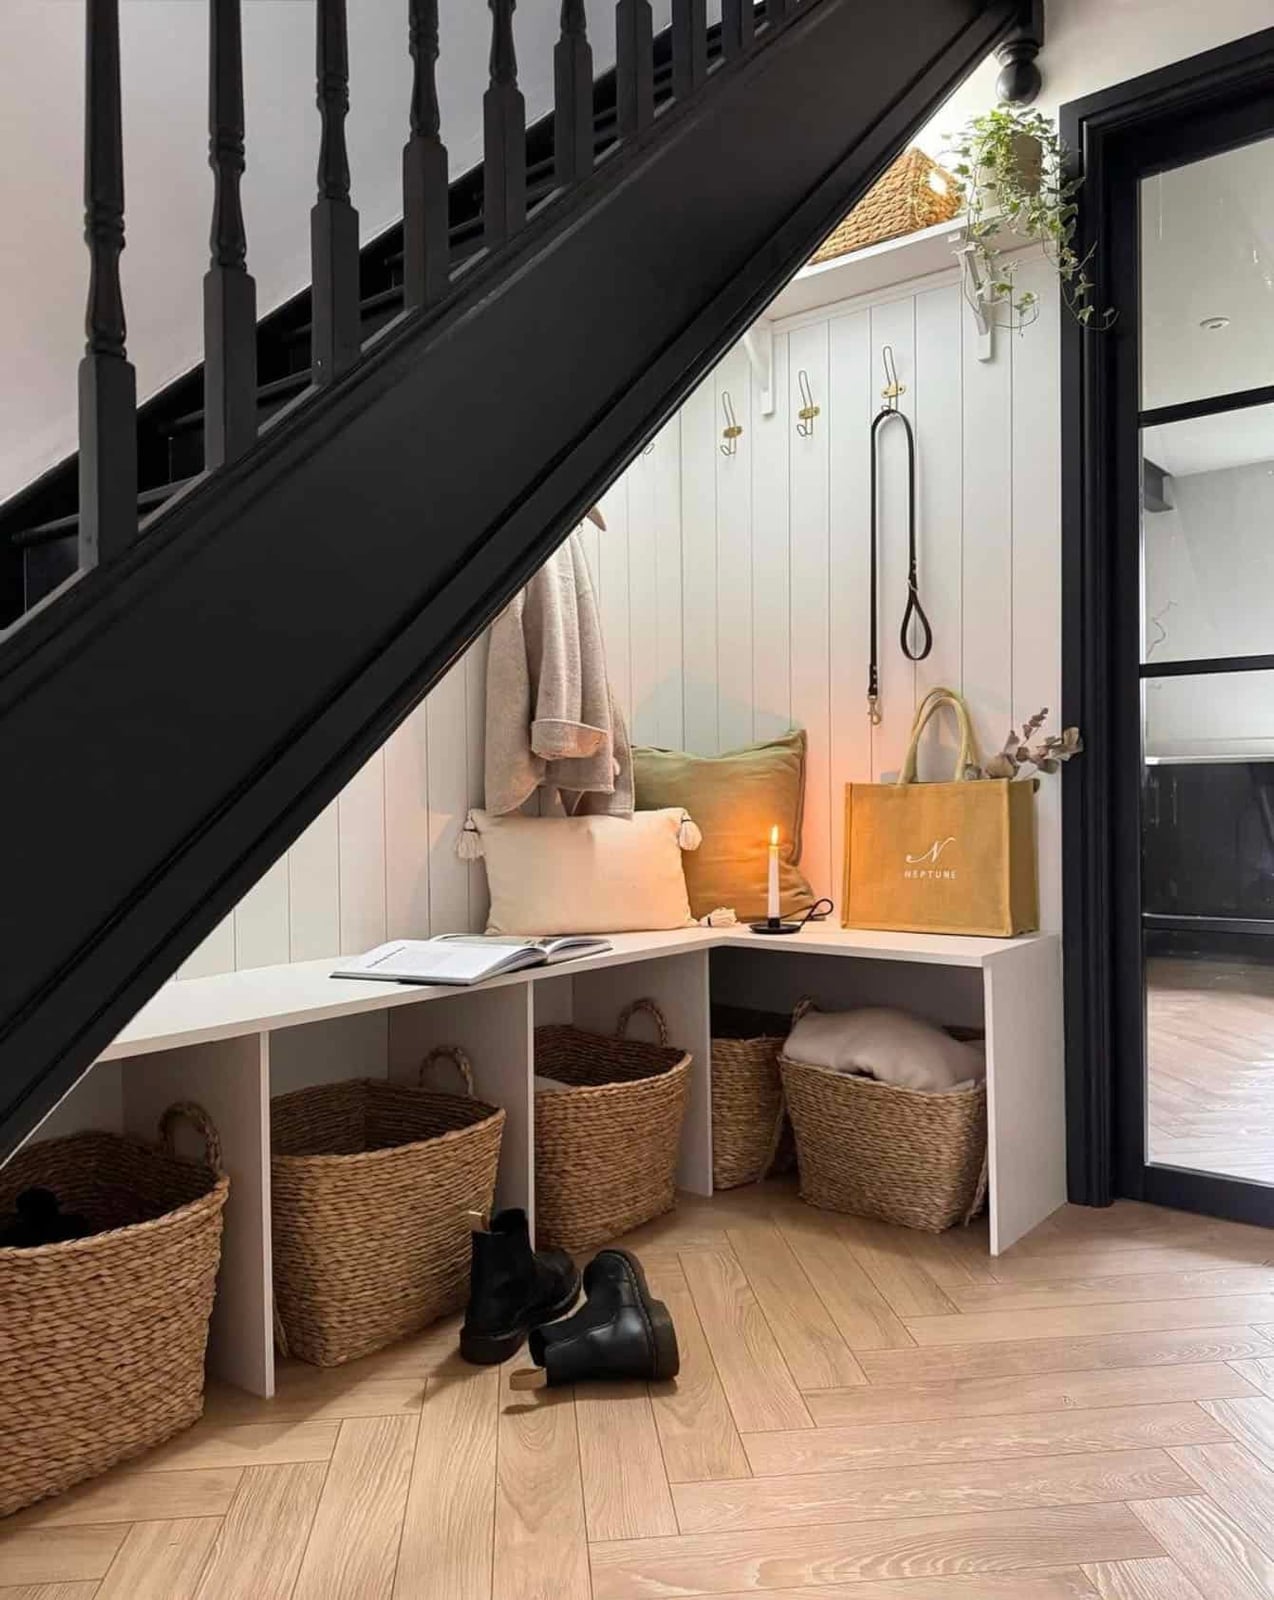
A white modular bench under the stairs paired with wicker baskets keeps the hallway looking clean without feeling bare. The painted wood bench contrasts with the black staircase railing, while the woven baskets add texture. A candle on the bench gives the entryway a warm, lived-in feel. The look works because the materials do the decorating: smooth painted surfaces against natural wicker and wood tones. No art or accessories needed when the contrast is deliberate.
Eclectic Under-Stair Toilet Room with Artistic Door
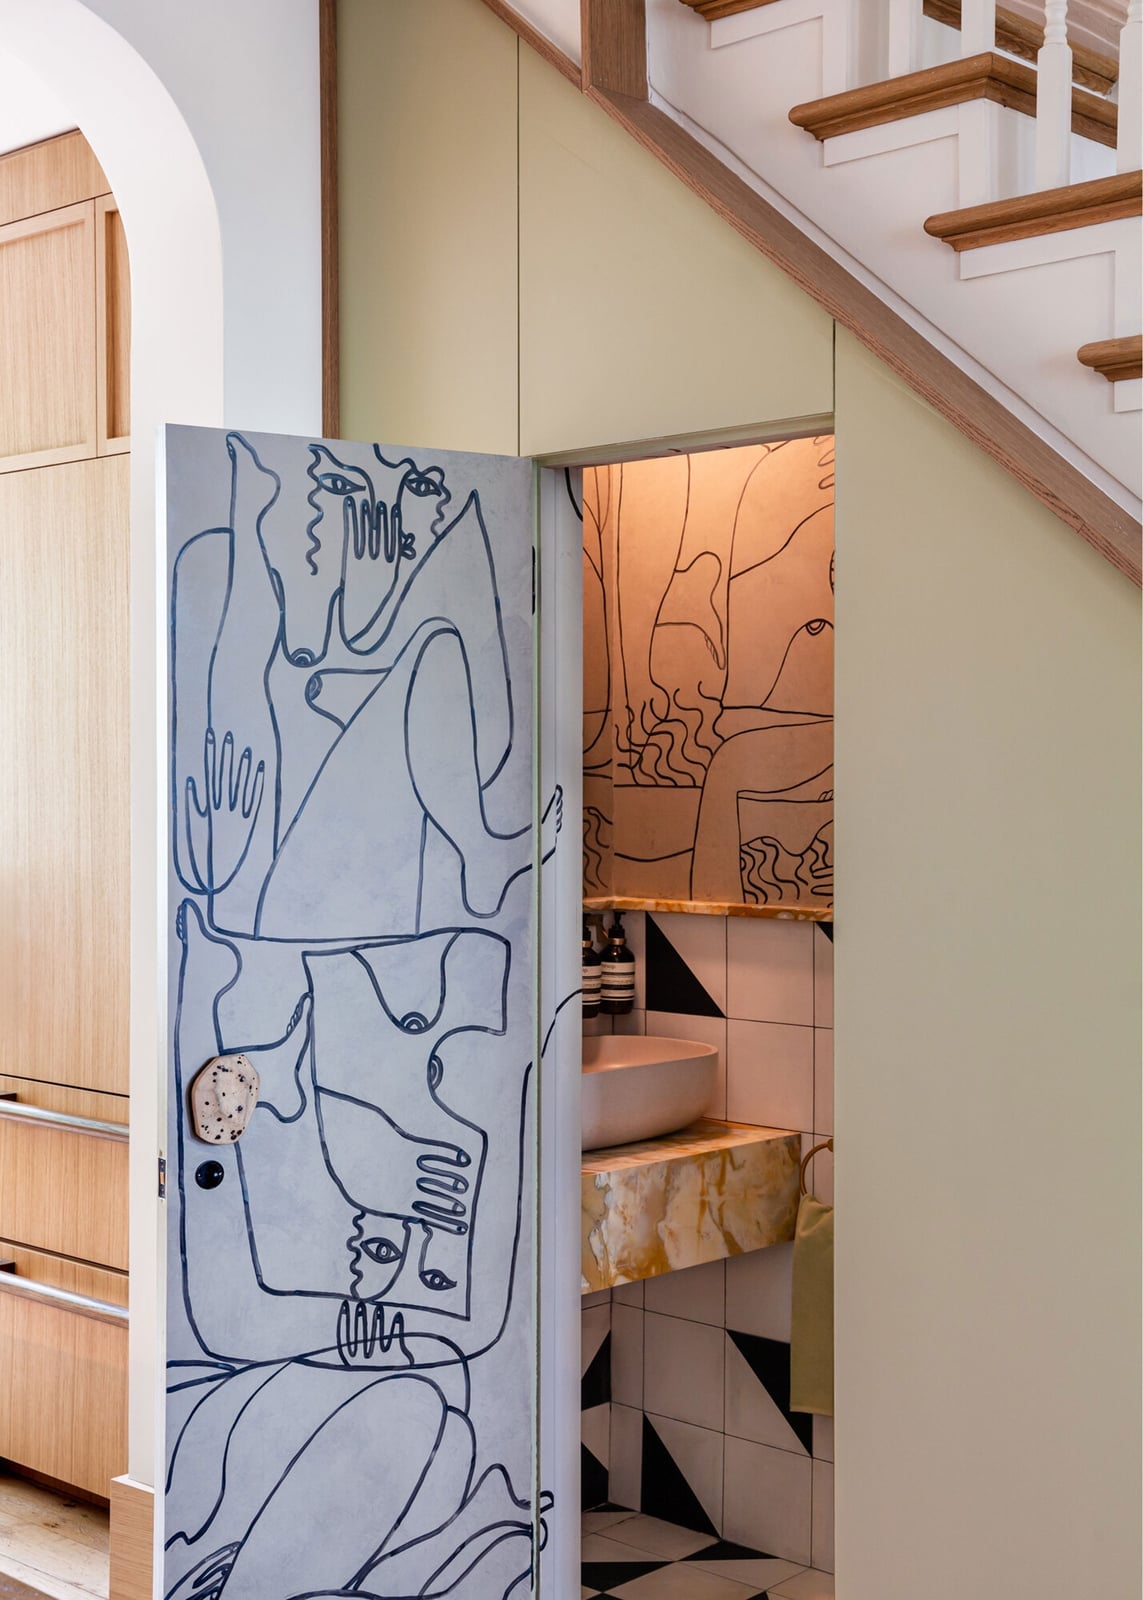
Most powder rooms under stairs go for plain white or dark moody walls. This one takes a different route with an artistic door mural that turns the compact space into a gallery moment. The beige and wood tones keep the room grounded, while the black-and-white door art gives it personality without overwhelming the small footprint. A marble pedestal sink and tiled floor add classic finishes that balance the eclectic door.
The key is letting one element lead. The mural is the focus, so the rest stays simple: a pedestal sink, wood trim, warm lighting. The result is a powder room that feels collected rather than chaotic. For renters, a removable door decal or hanging textile can create a similar focal point without permanent changes.
Boho Hallway Nook with Striped Armchair
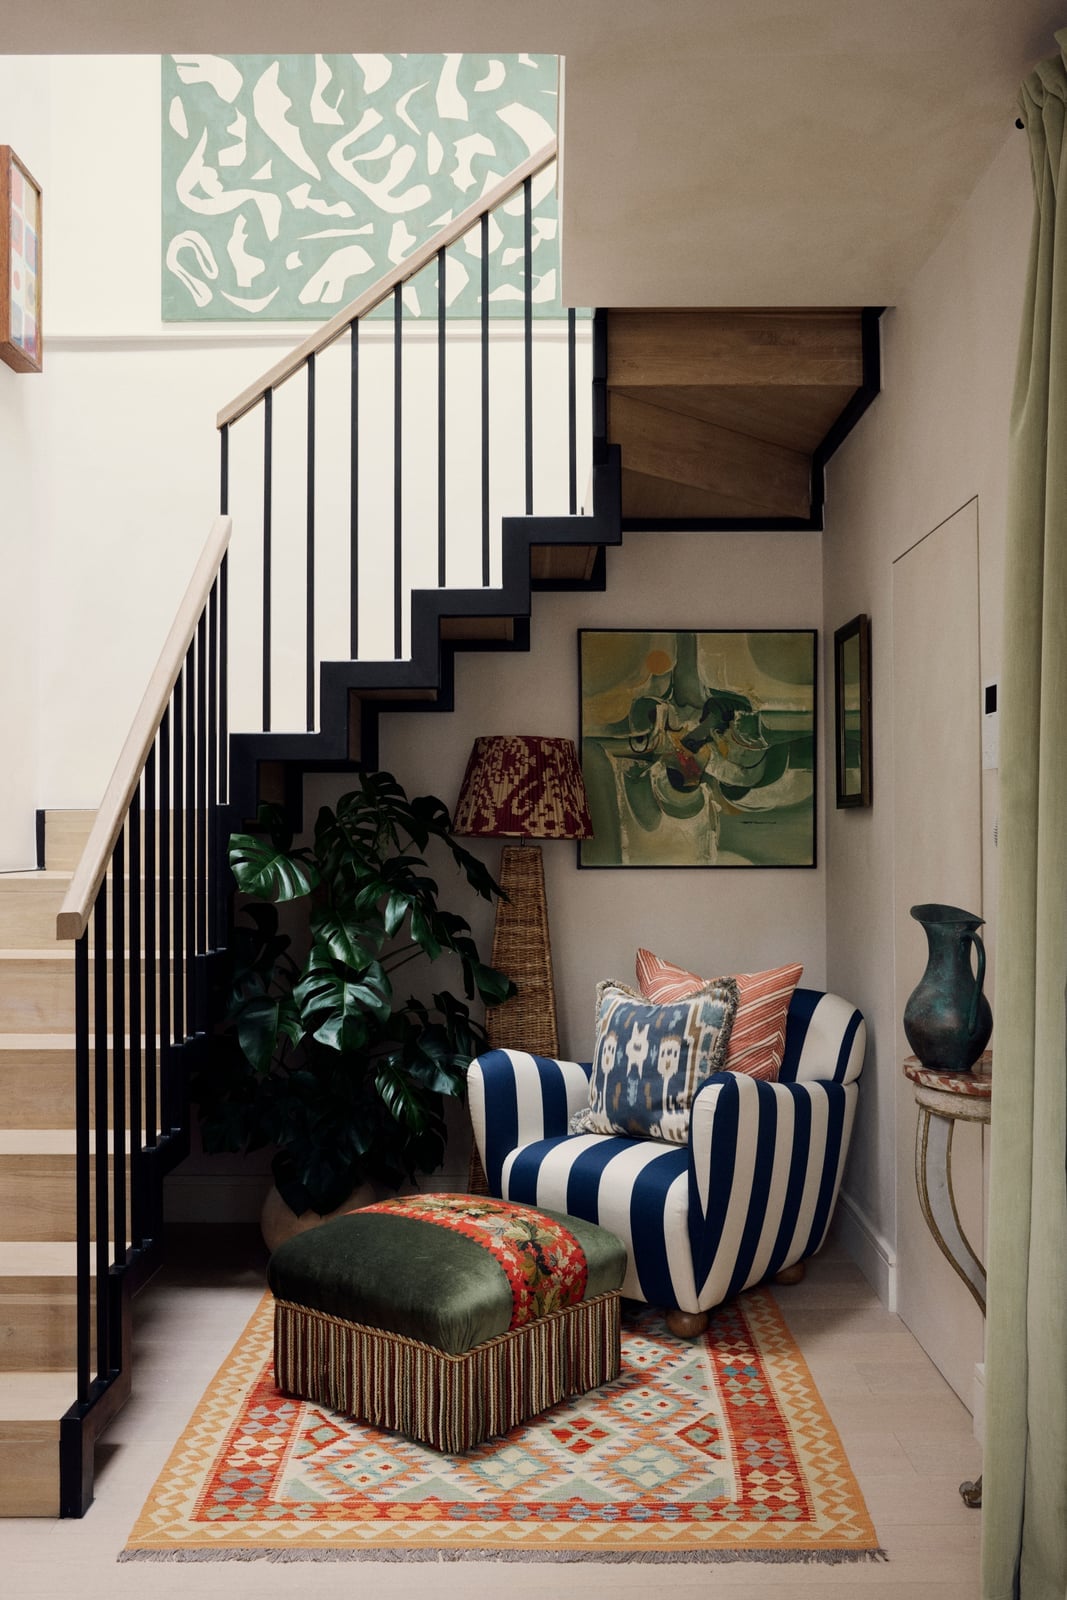
The boldly striped armchair becomes the anchor of this compact hallway nook under the stairs. Cream, green, and multi-colored stripes give the chair presence, while a rattan ottoman and potted plant soften the edges. The rug ties the seating area together, and a lamp adds warm light for reading. The palette is what defines the boho look here: the stripes break up the neutral walls and floor, keeping the nook from feeling like leftover space.
Modern Luxury Wine Cellar with Illuminated Display
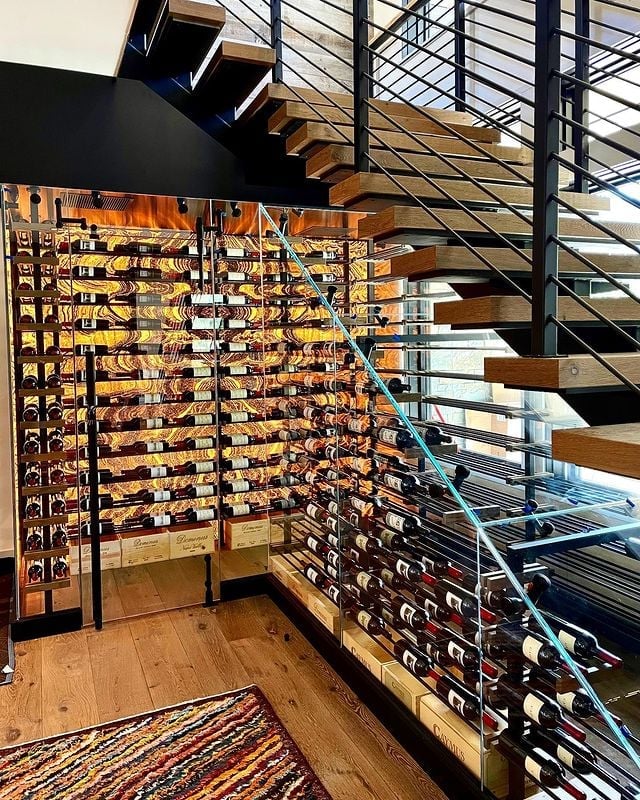
This under-stair wine cellar proves that lighting is the difference between storage and display. Backlit shelves cast a warm amber glow across the bottles, making the glass enclosure feel like a curated collection rather than a closet. The wood racks and stone flooring keep the materials natural, while the metal and glass front adds a modern edge. The lighting does the heavy lifting here: it highlights the bottles, defines the space, and turns a compact footprint into a feature that draws the eye every time you pass by.
Farmhouse Under-Stair Boot Room with Storage Bench
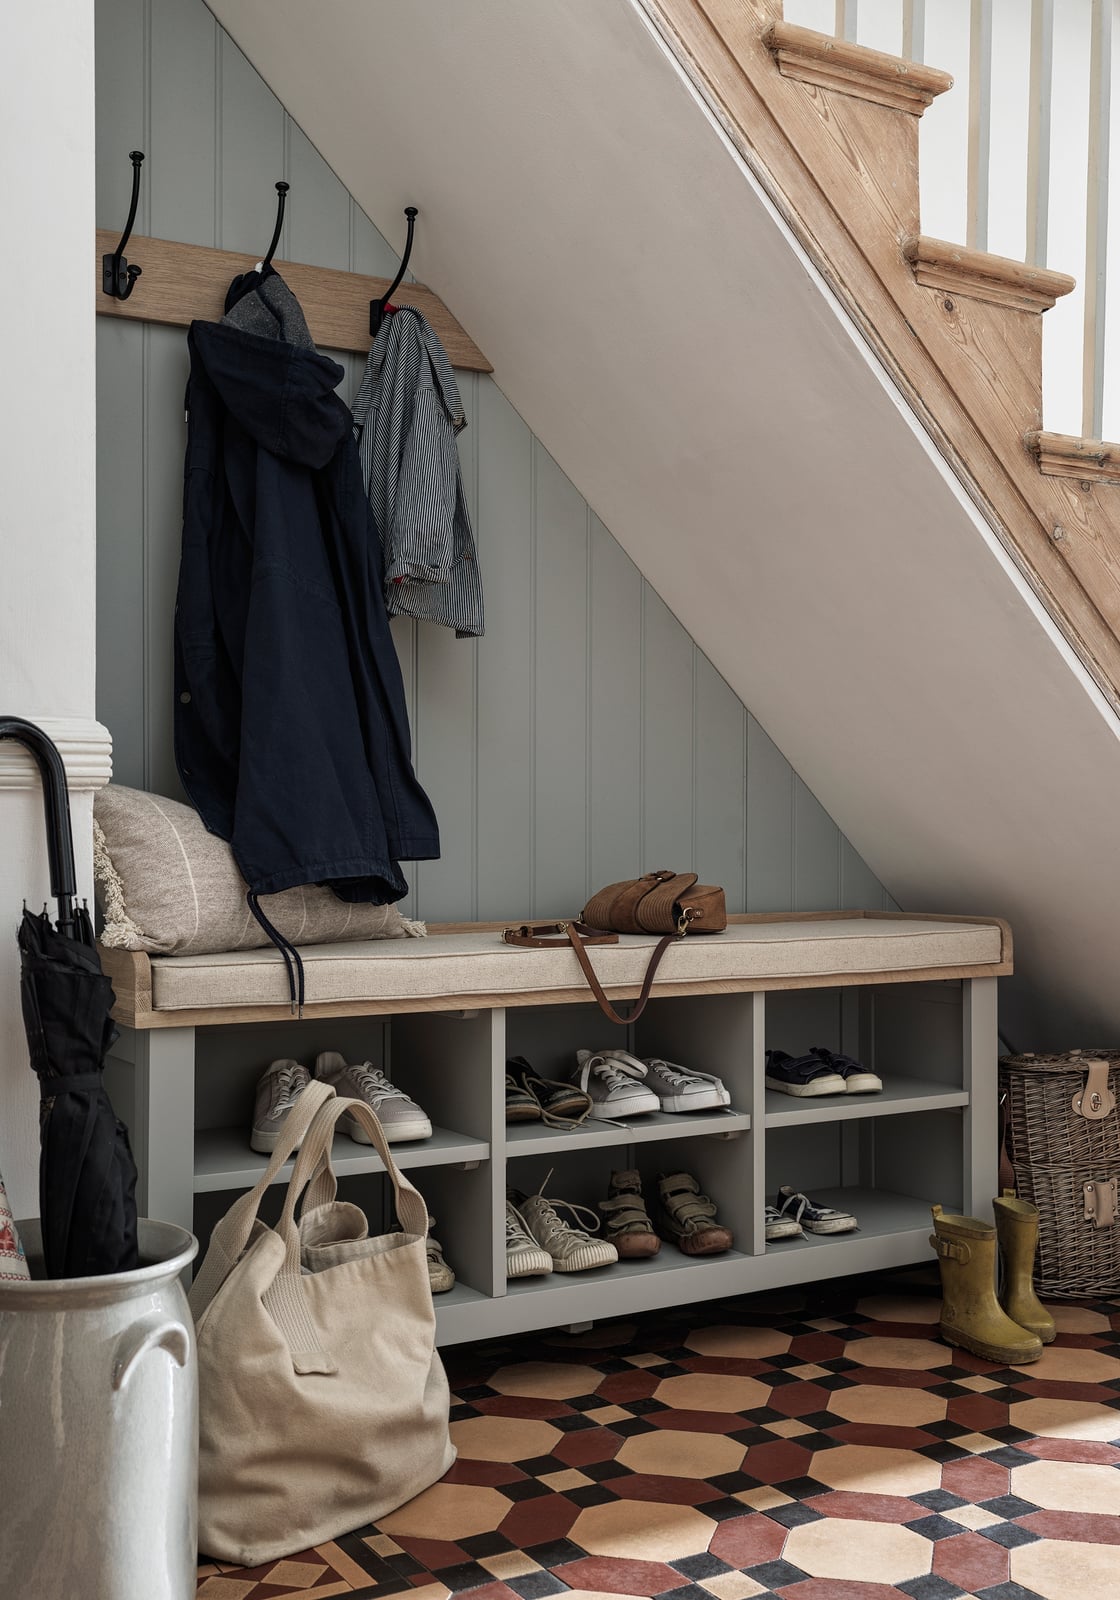
A boot room under the stairs works best when every piece has a job. This one pairs a gray storage bench with a cushion, coat hooks above, and shoe storage below. The layout follows the slope of the stairs, using the full height for hooks and the lower area for seating and bins. Daylight from a nearby window keeps the space from feeling cramped, while the overhead light handles darker evenings.
The farmhouse style comes through in the painted wood finishes and the soft gray-and-beige palette. The cushion on the bench makes it a place to sit while pulling on boots, not just a shelf for bags. For a rental version, a freestanding bench with baskets and a wall-mounted hook rail can give the same function without built-ins.
Modern Farmhouse Pantry with Herringbone Paneling
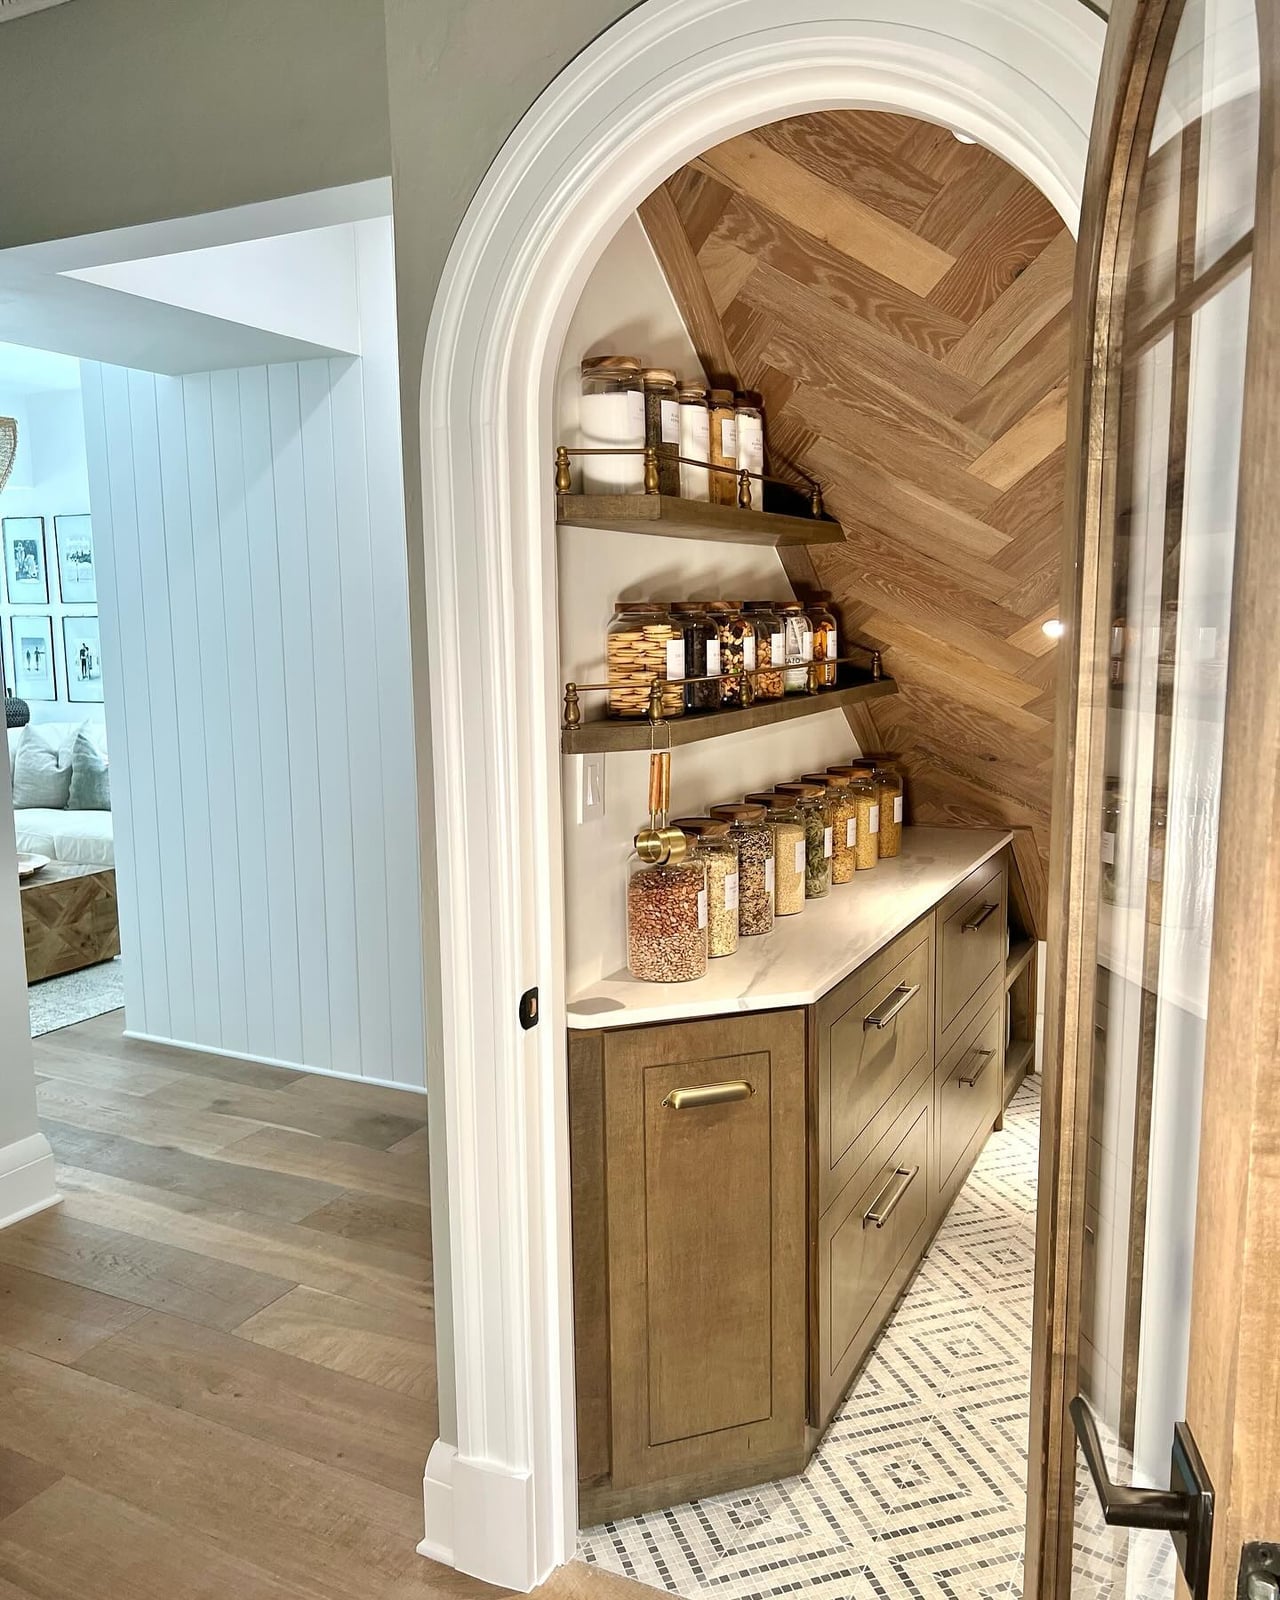
Herringbone wood paneling turns a pantry into a feature wall. The warm wood tones pair with a marble countertop and brass details for a polished farmhouse look. White cabinetry keeps the compact space from feeling crowded, while the gold accents add a subtle refined note. What defines this style is the ratio of rustic texture to refined finish: the wood brings farmhouse warmth, and the marble and brass pull it toward modern. The herringbone pattern breaks the expected flat cabinet front, giving the eye a reason to stop.
Farmhouse Entryway with White Storage Bench and Firewood
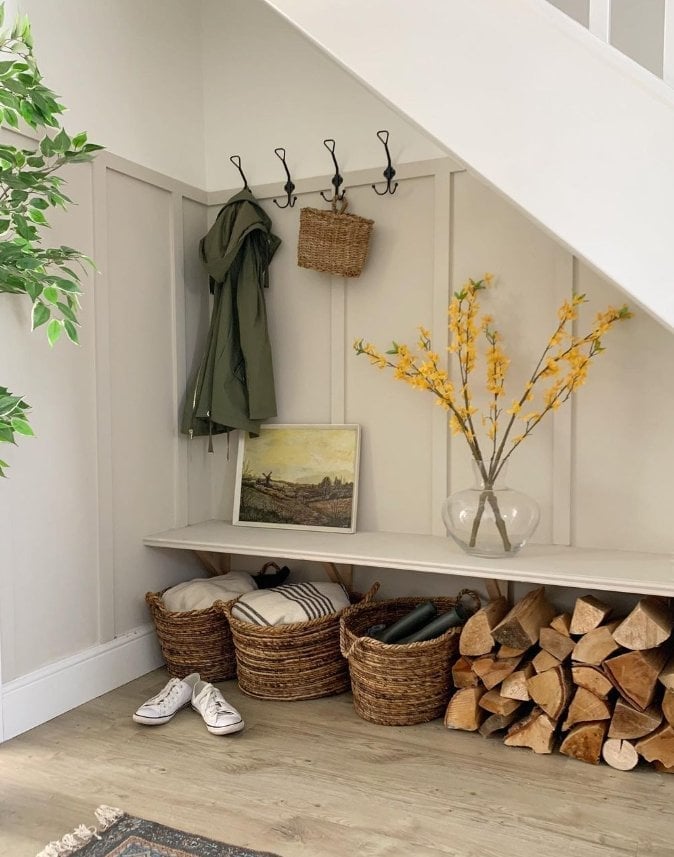
Anchor a rental entryway with a bench and hooks, then let the decor do the personality work. Here a white storage bench sits beneath hooks, with wicker baskets and a stack of firewood adding texture. The green and yellow accents keep the farmhouse palette from turning too sweet. For a renter-friendly swap, skip the built-in and use a freestanding bench with a similar profile. Add baskets for catch-all storage and swap out the firewood for a stack of books or folded throws if you do not have a fireplace. The look adapts to what you actually need to store.
Modern Entryway Storage with Black Beadboard Paneling
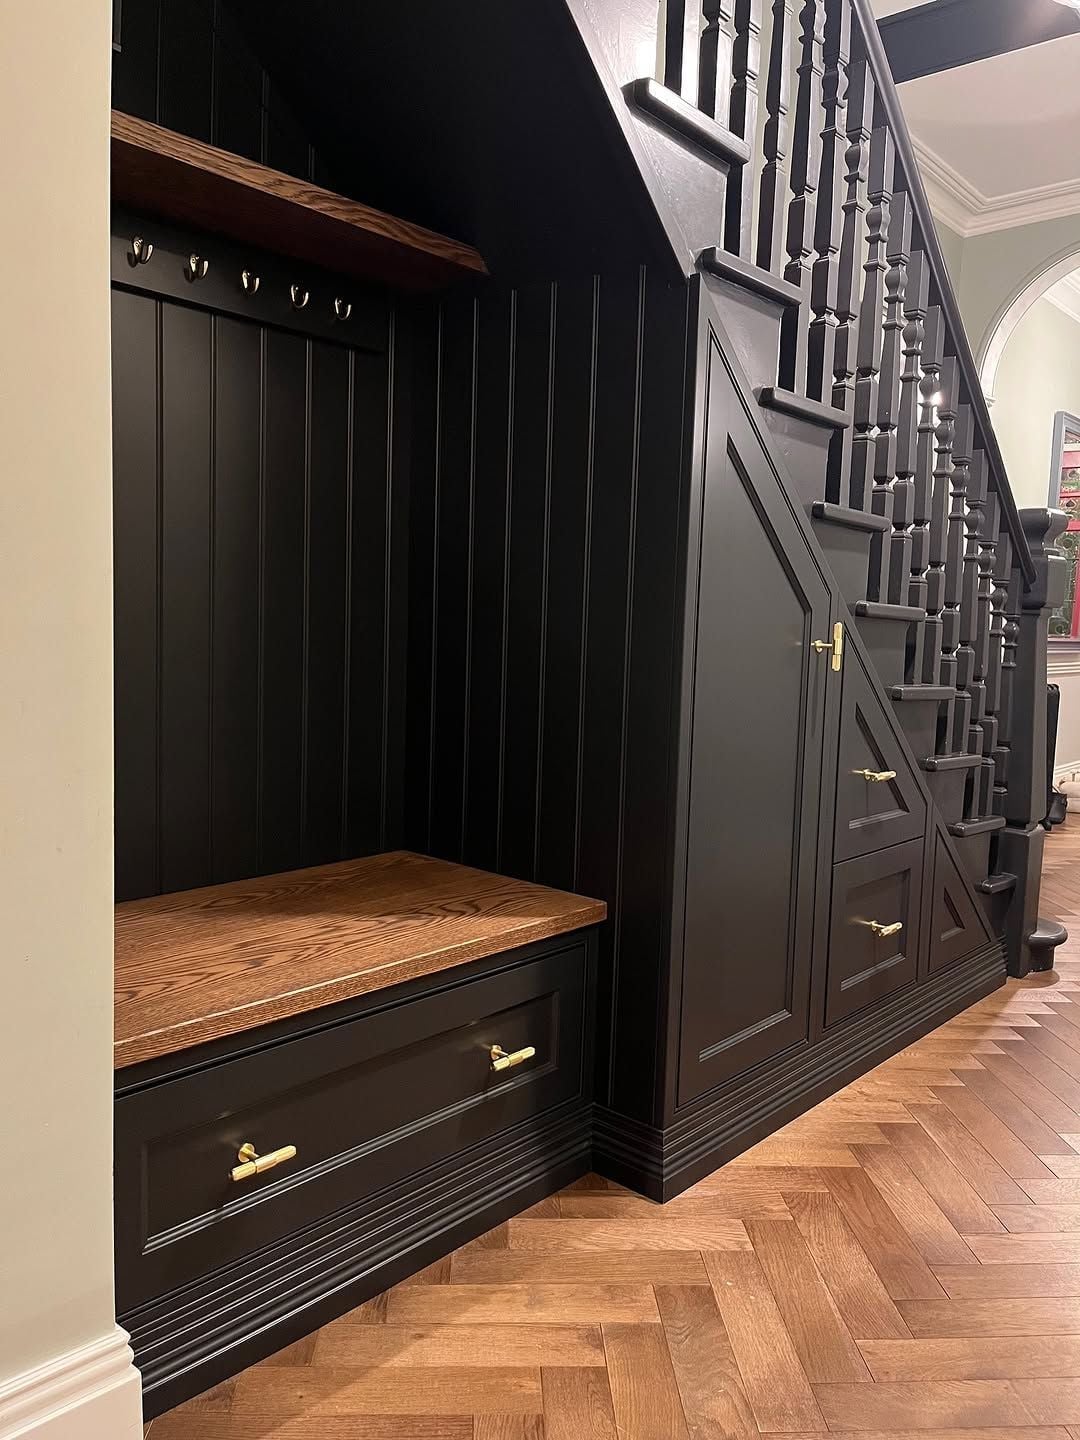
Where most under-stair storage opts for white or wood tones, this version goes dark with black beadboard paneling. The deep black backdrop makes the wood tones of the built-in bench and shelving stand out, and the white accents keep the compact area from feeling closed in. The beadboard adds vertical rhythm to a space that usually has none.
What defines this palette is the ratio of dark to light: black dominates, but the white bench and hooks break it up so the room stays grounded rather than heavy. The metal hooks and hardware introduce a slight industrial note that keeps the look from drifting too traditional. A coat of black paint is a low-commitment way to test this approach before committing to full paneling.
Traditional Under-Stair Reading Nook with Built-in Seating
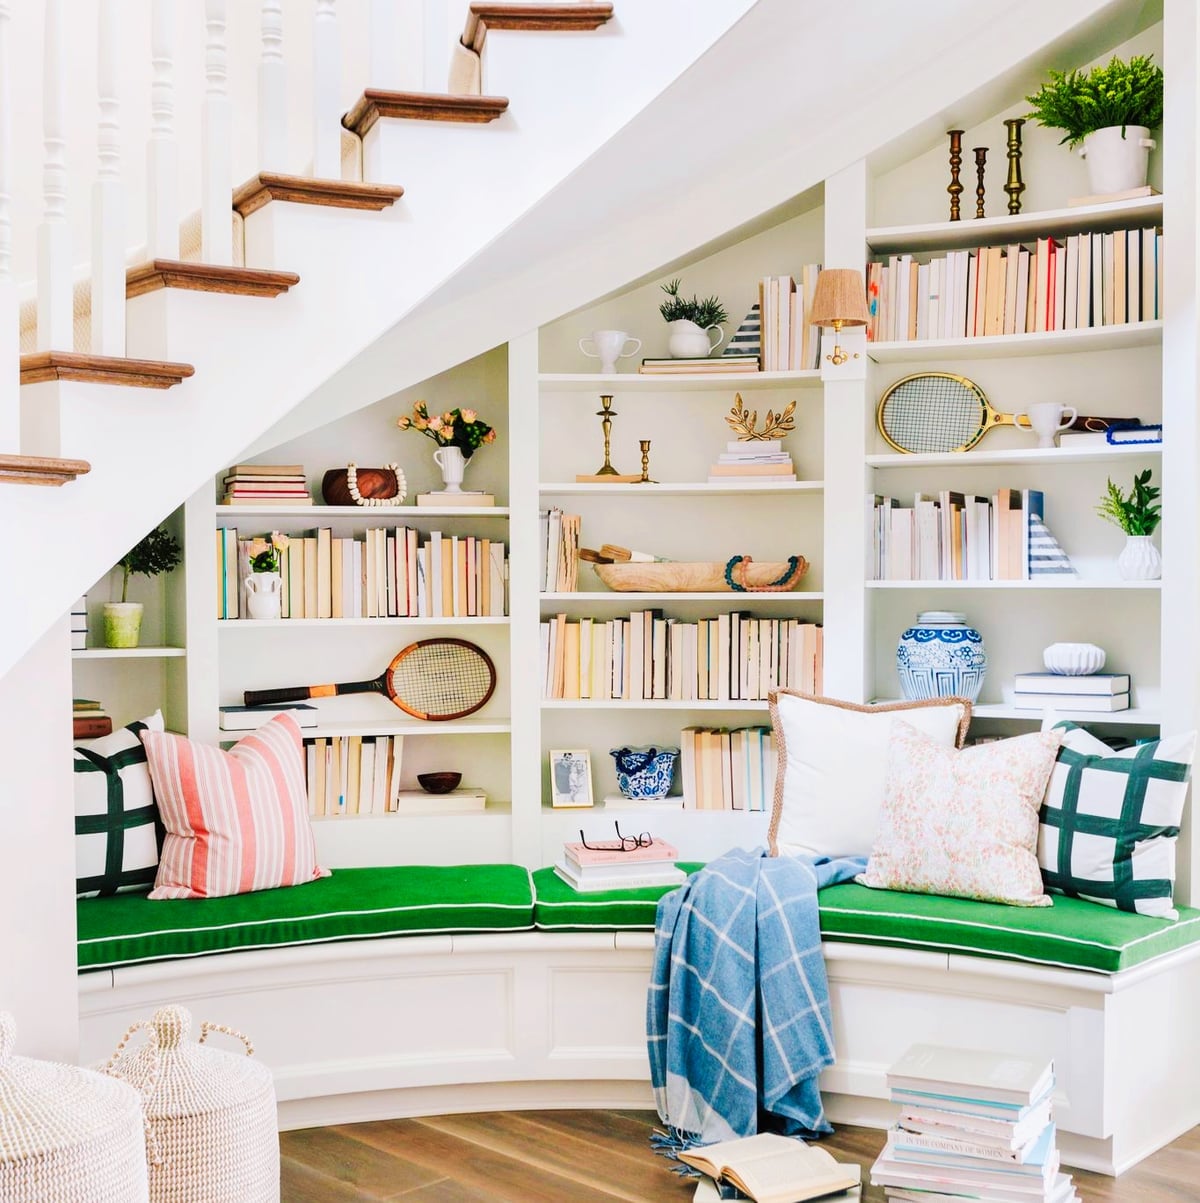
The built-in window seat stretches across the full width of the under-stair alcove, with bookshelves wrapping around it on both sides. That layout turns a triangular dead zone into a room-within-a-room, with enough depth for a cushion and a stack of books. The white painted wood keeps the nook light, while the pink, green, and blue accents in the books and decor add color without crowding. The traditional style here relies on symmetry: the shelving flanks the seat evenly, so the eye lands on the cushion as the center point. A deep sill or ledge on either side gives you a spot for a lamp or a cup of tea.
Eclectic Powder Room with Ornate Tile Accent Wall
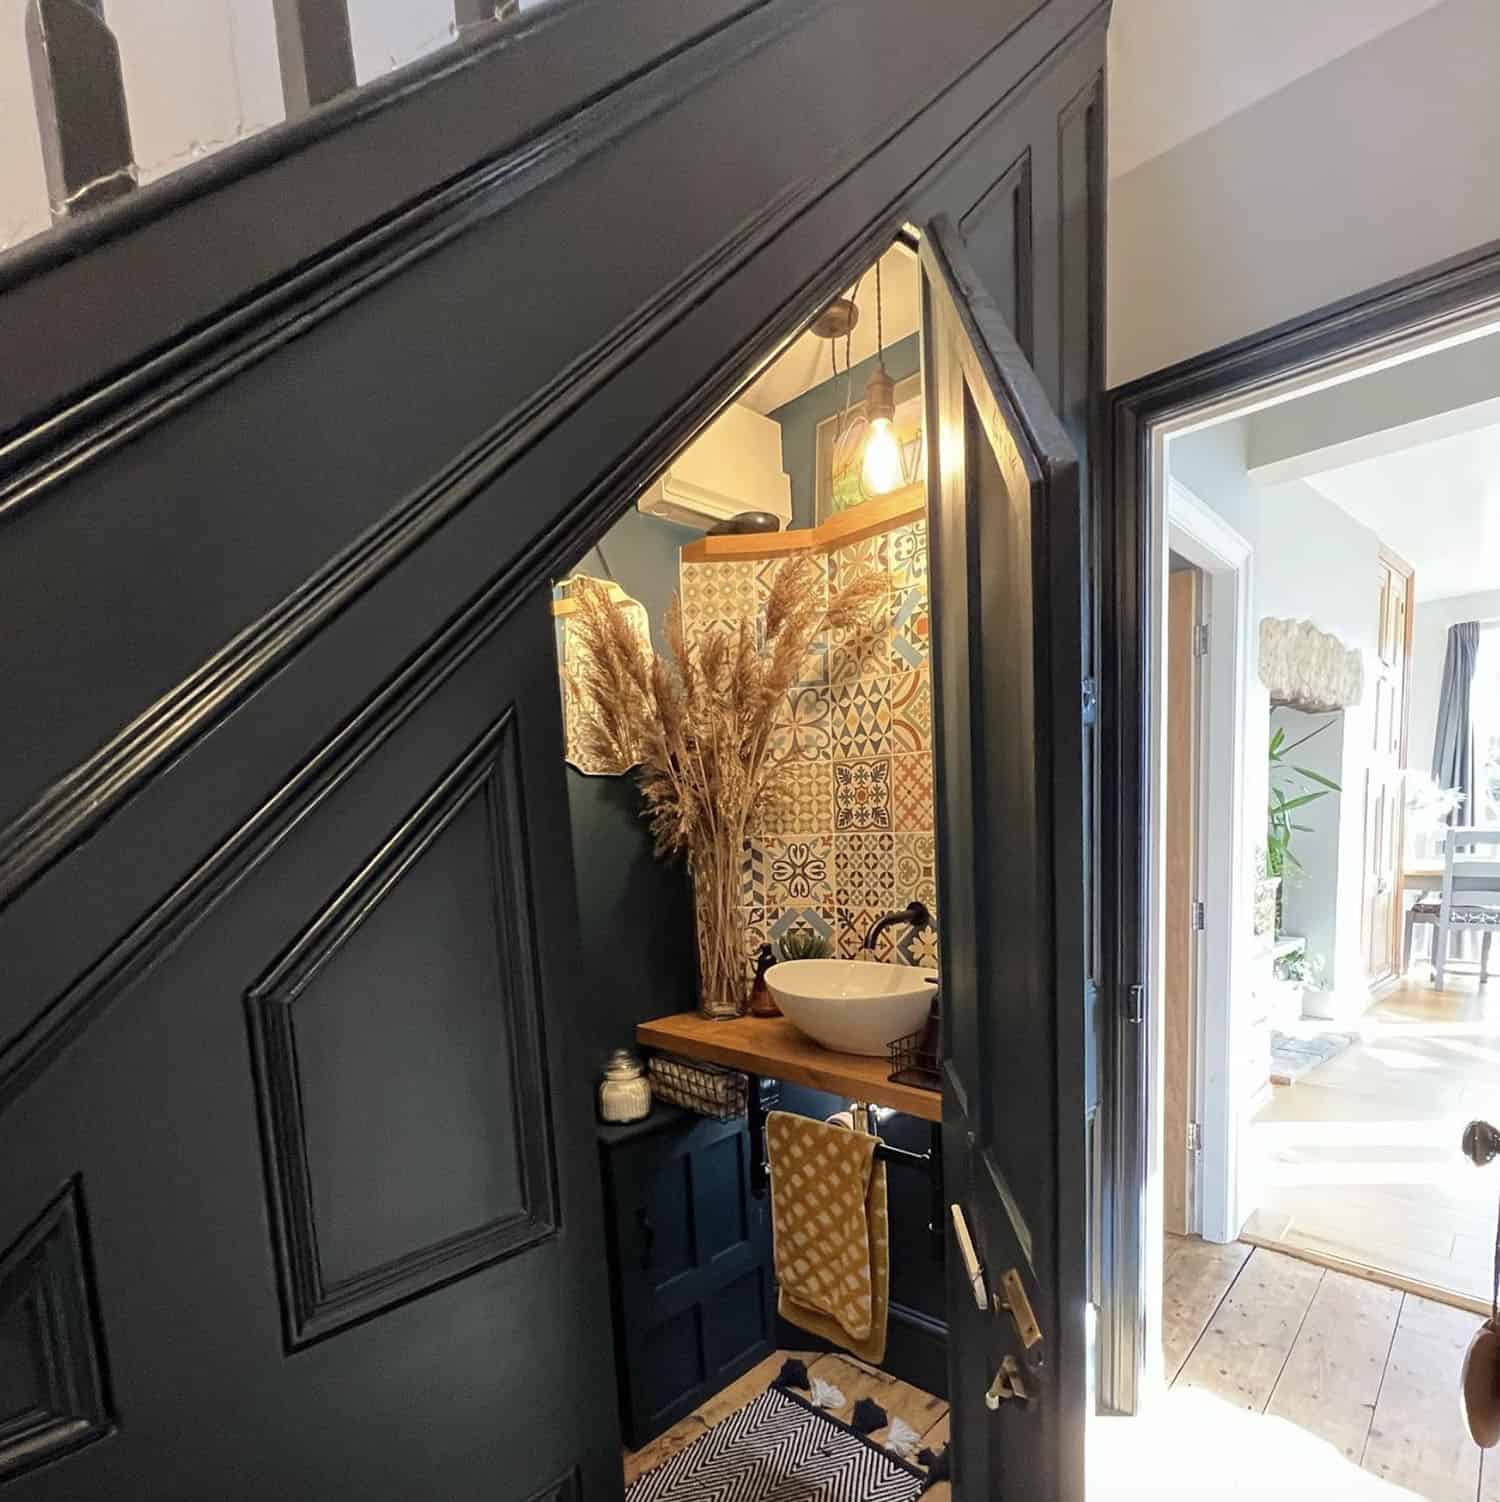
A compact under-stair powder room can handle a bold tile wall when the finishes stay simple. The ornate patterned tile in dark teal, terracotta, and beige covers the wall behind the vanity, while the wooden vanity and vessel sink keep the look grounded. The gold-framed mirror and pendant light add a refined touch. The eclectic style works here because the tile is the only busy element: the vanity, sink, and walls are neutral, so the pattern stays balanced. A dark teal or terracotta paint on the other walls would pull the room together even more.
Transitional Under-Stair Storage with Pull-Out Drawers
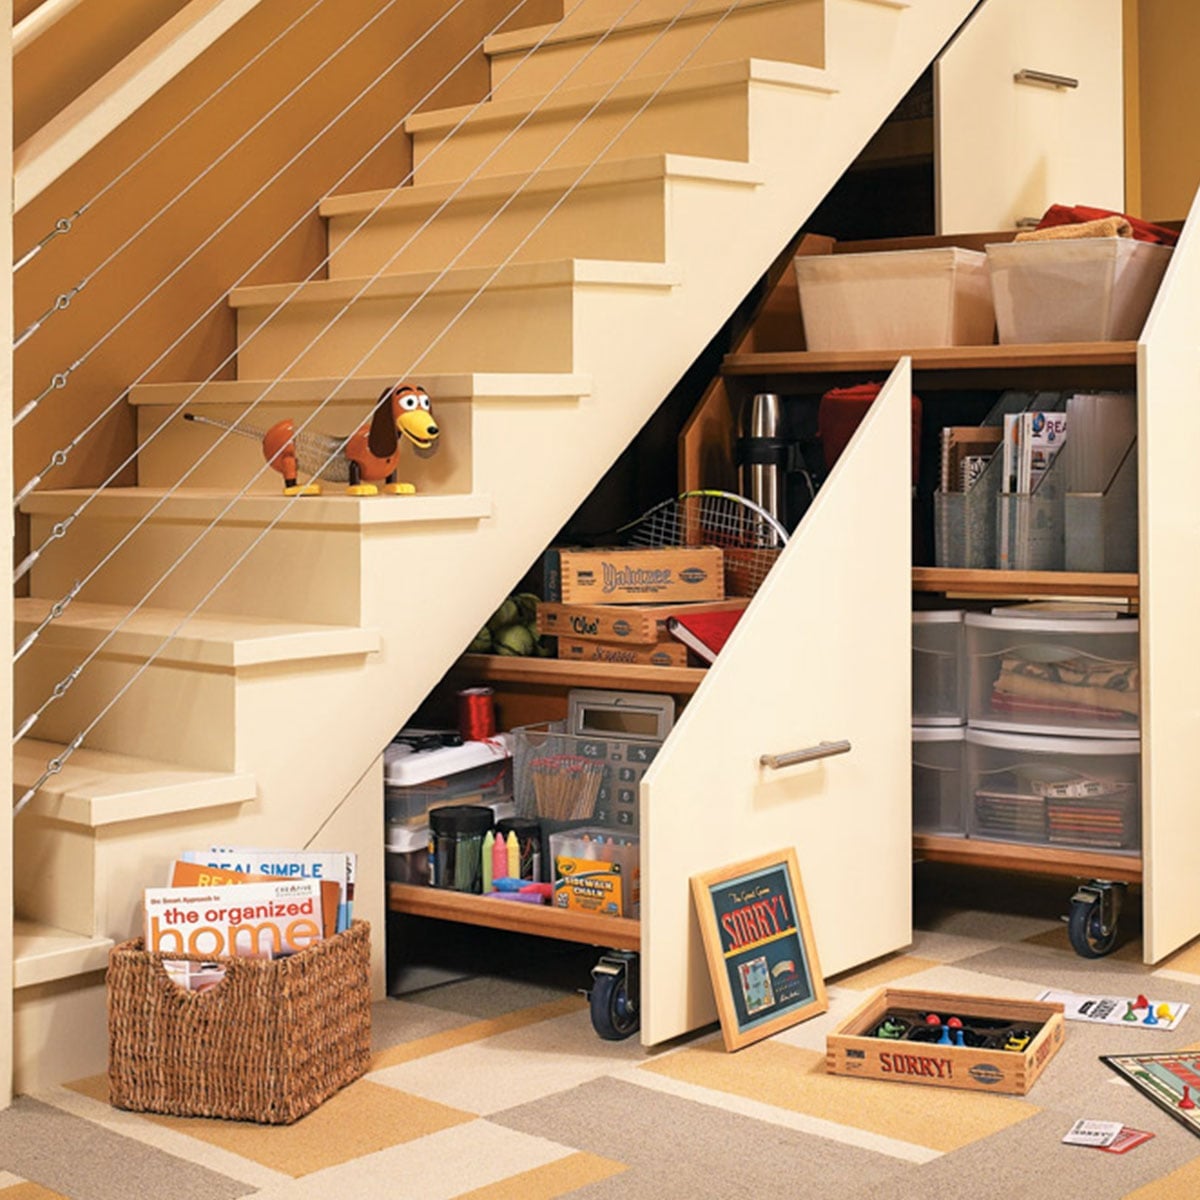
The most practical rule for under-stair storage is to match the storage type to the item’s frequency of use. This transitional under-stair system uses pull-out drawers for everyday items, shelves for display, and bins for less-used extras. The beige and cream palette keeps the compact area feeling open, while the wood tones add warmth. Overhead lighting ensures you can see into every drawer. For a similar setup, measure the tallest item you plan to store before choosing drawer heights, and use bins to corral small items on open shelves.
Modern Farmhouse Under-Stair Play Tent with Stockings
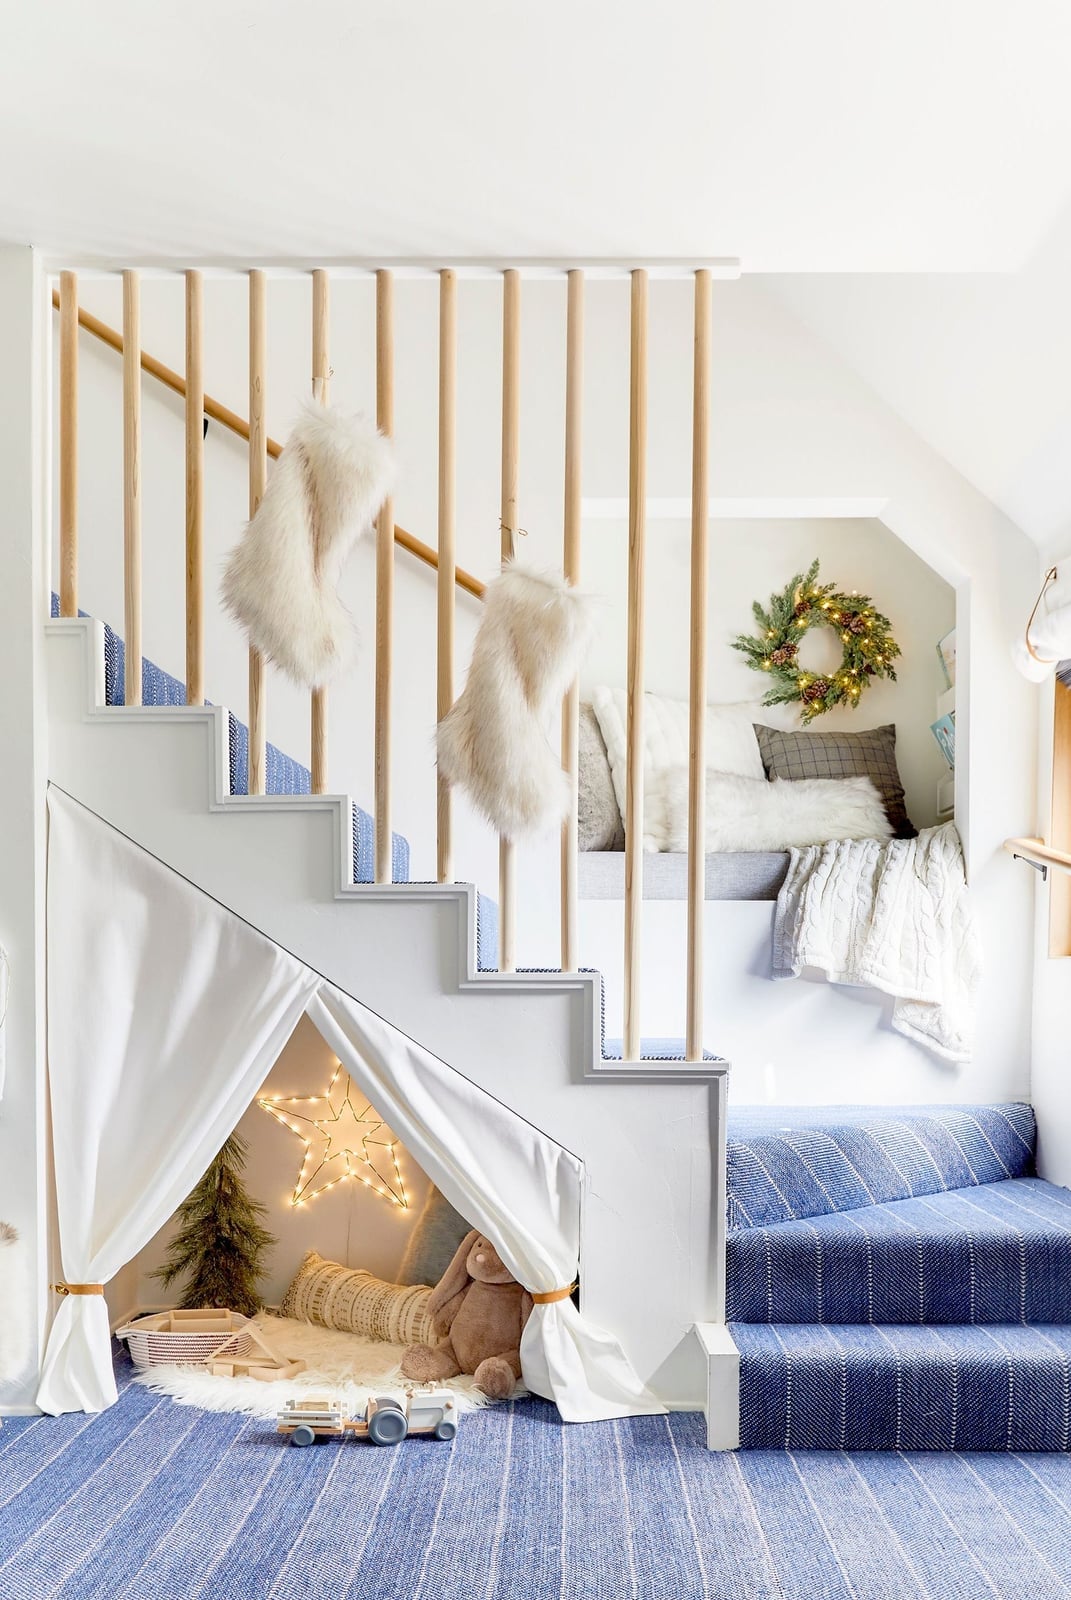
This modern farmhouse play tent under the stairs uses a palette of white, blue, wood tones, and green to create a cozy kids’ zone. The white fabric tent and faux fur floor cushion keep the look light, while the blue stockings and green wreath add festive color. String lights provide soft ambient glow. The wood tones of the stairs and tile floor ground the space. To adapt this idea for your home, choose a tent that matches your existing palette and swap the seasonal decor for everyday toys or books.
Traditional Hallway Vignette with Snail Sculpture
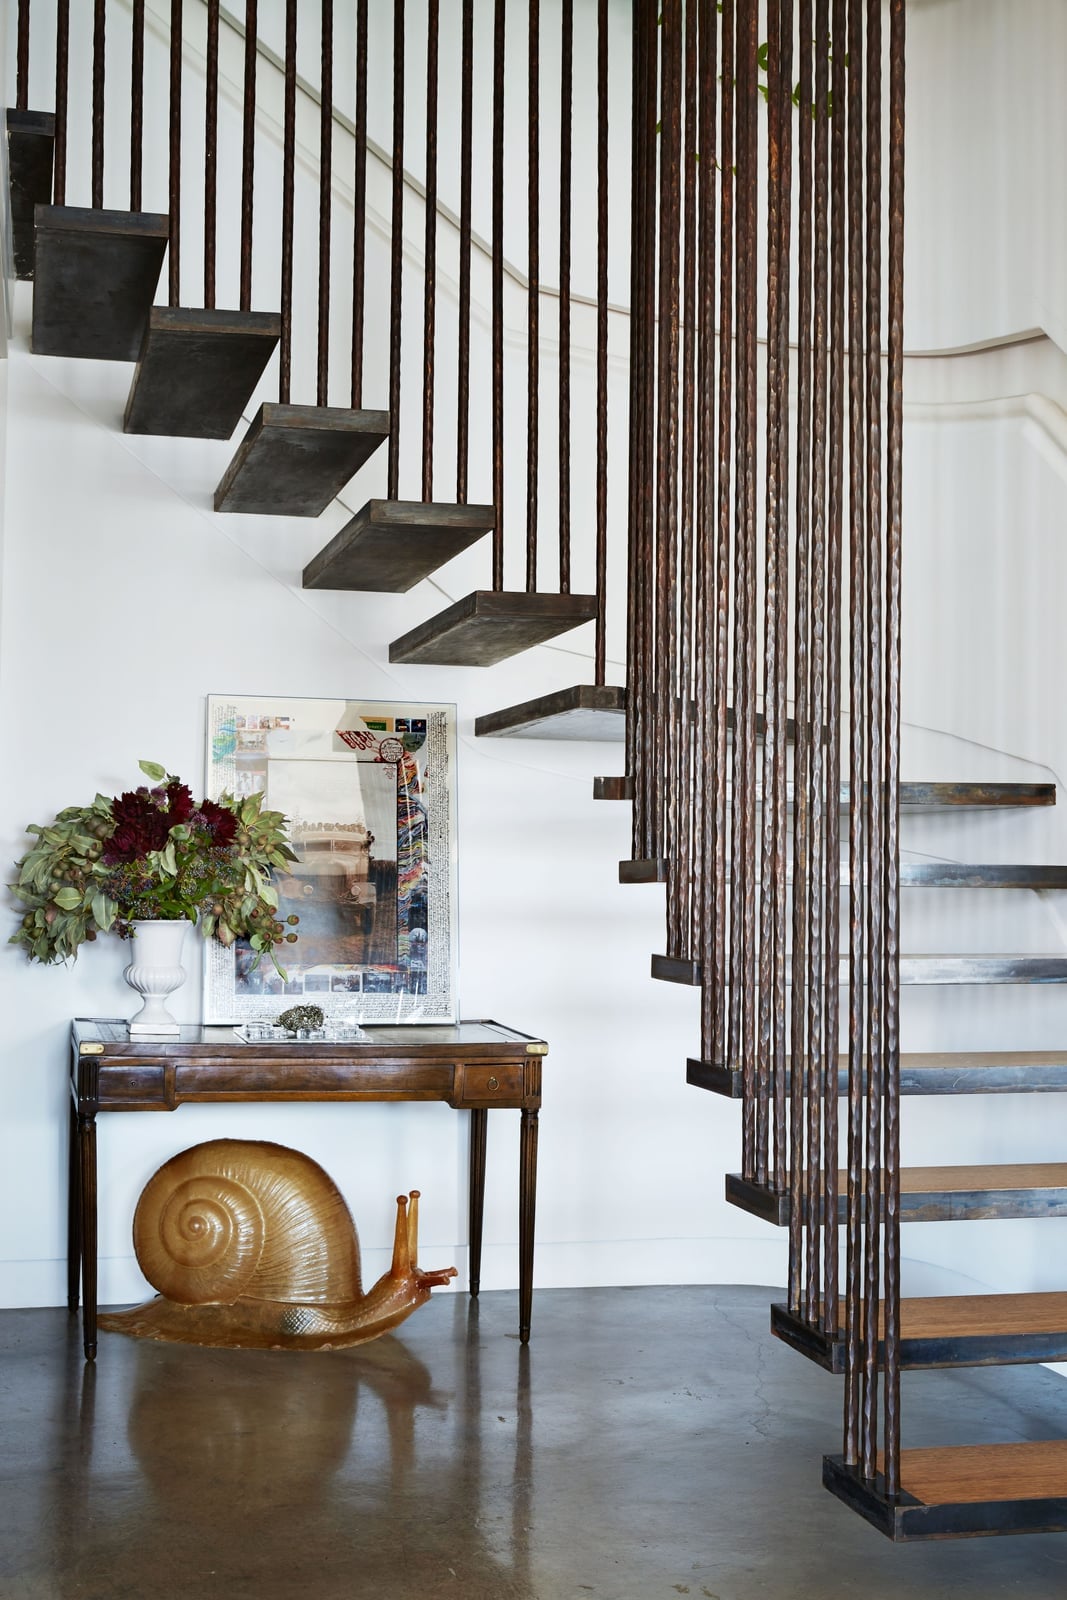
A practical rule for hallway vignettes is to group objects of contrasting heights and materials for visual interest. This traditional setup under the stairs pairs a large ceramic snail sculpture with a floral arrangement on a wood console table. The metal railing and glass vase add variety. The dark green foliage and white flowers balance the wood tones. Keep the arrangement simple by limiting yourself to three or four key pieces, and vary materials between ceramic, metal, glass, and wood to avoid a flat look.
Coastal Modern Hallway Bar and Storage Unit
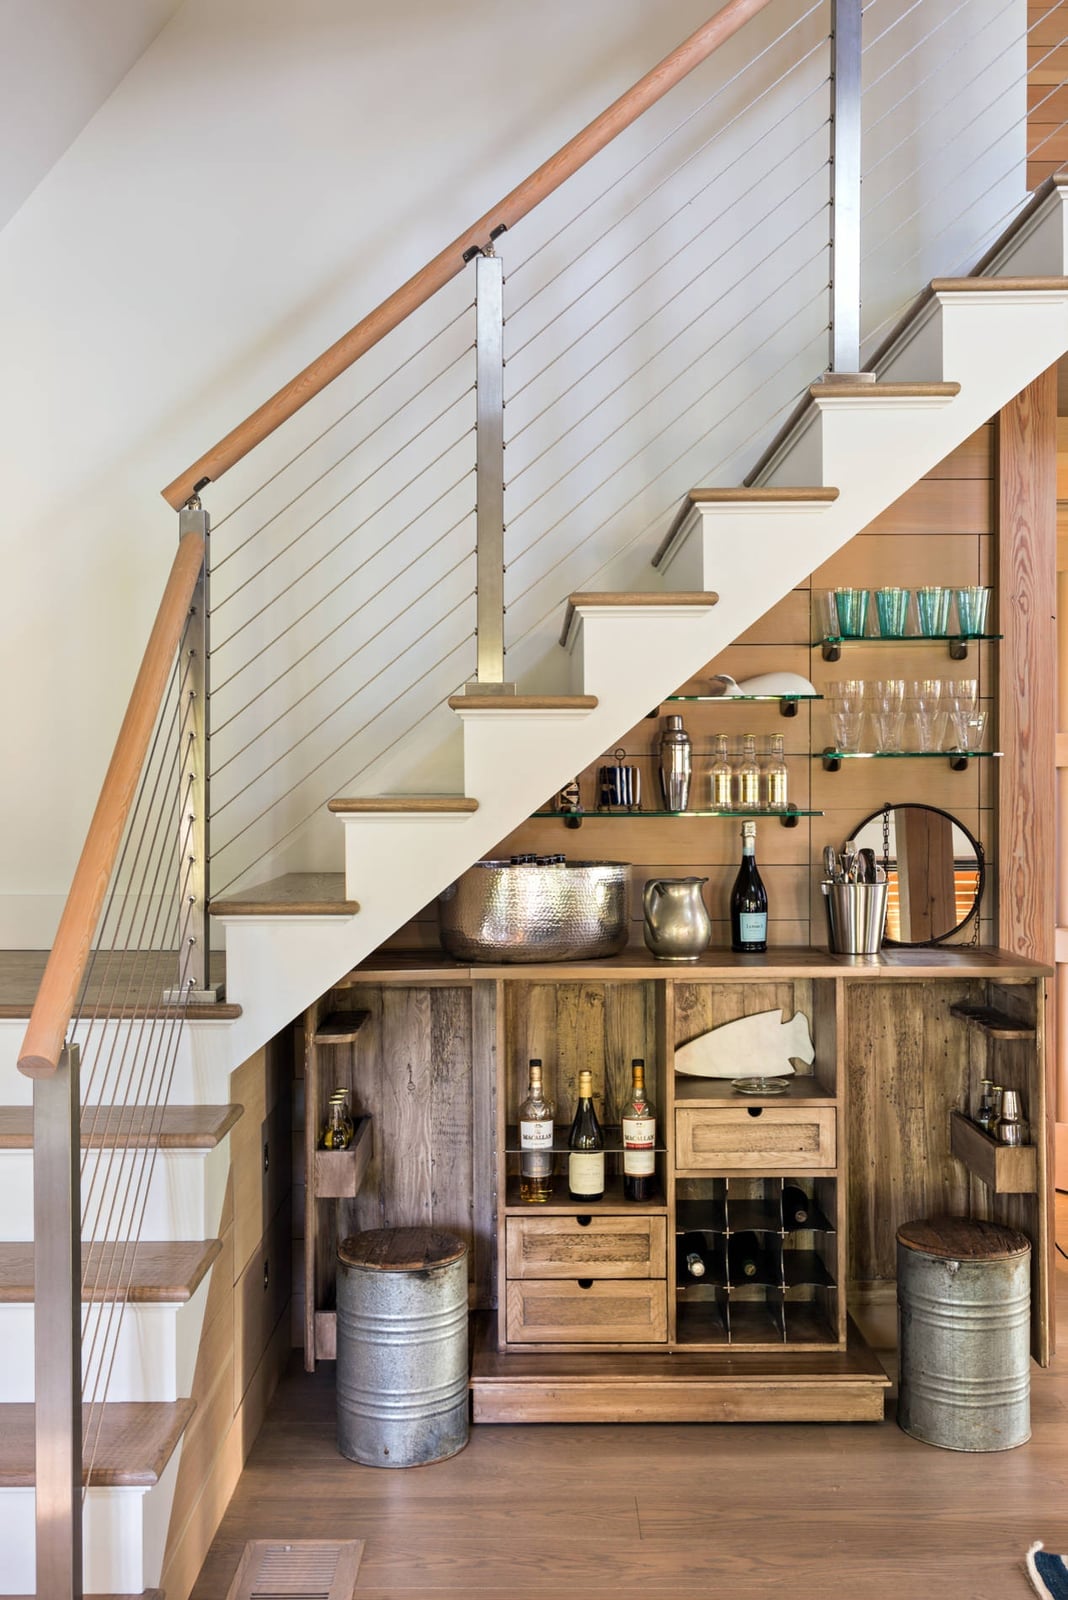
A hallway bar under the stairs can work as a functional zone rather than just a decorative corner. This coastal modern setup combines a wine rack, shelving, and barware with two stools for seating. The wood tones and white palette keep it light, while the metal and glass details add a polished edge. Stone countertops offer a durable surface for mixing drinks. The key is to keep the layout open so the area doesn’t feel cramped. Use the shelving above for glassware and the lower cabinets for bottles and supplies.
Cottage Style Green Bookshelves with Jute Runner
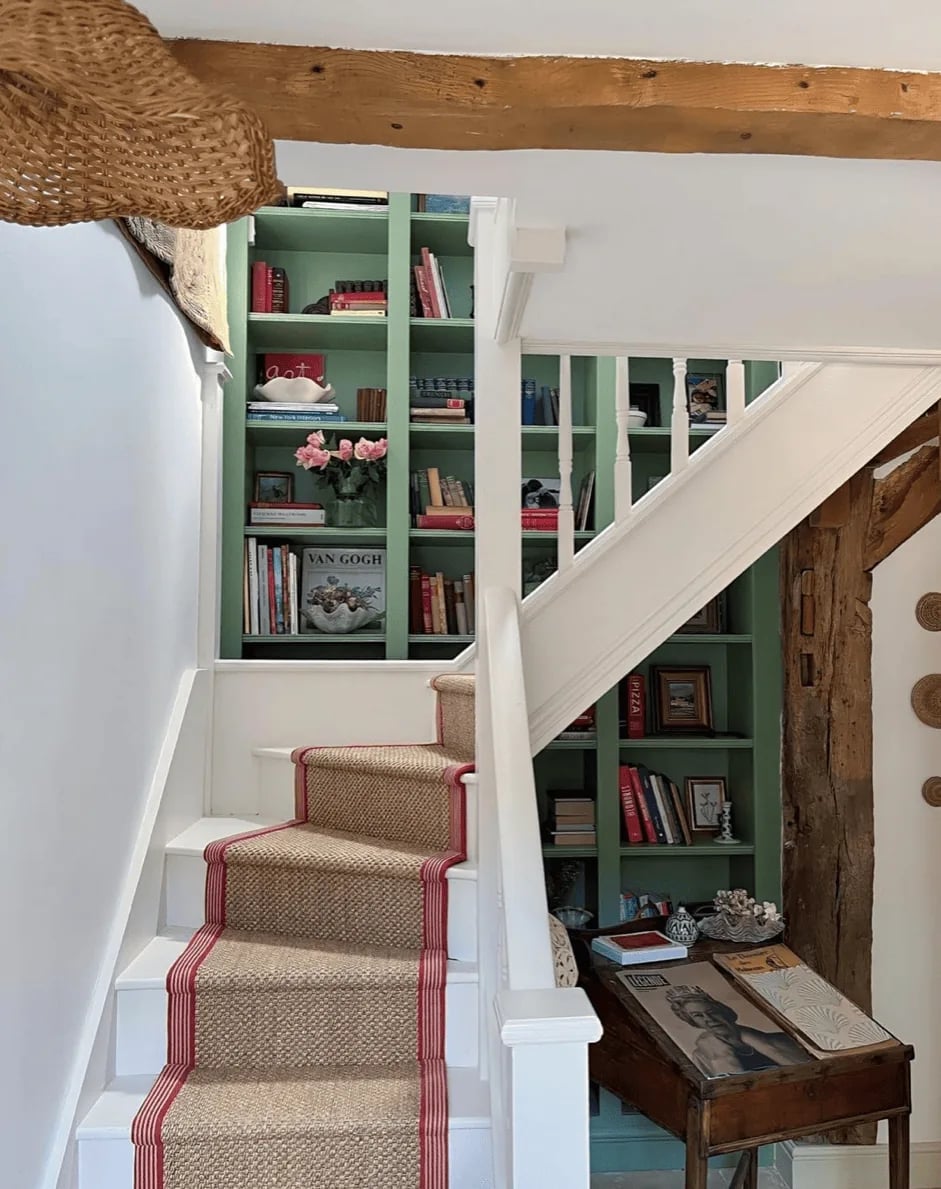
A precise observation about this design: the vibrant green built-in bookshelves flank the stairs, creating symmetry and drawing the eye up. The jute stair runner adds texture and defines the path. A wooden desk sits beneath the shelves for a small workspace. The white trim and red accents keep the cottage palette cohesive. Natural light from nearby windows brightens the green paint. To replicate this look, choose a single bold color for the shelves and balance it with neutral tones on the stairs and floor.
Whimsical Kids’ Play Nook with Soft Furnishings
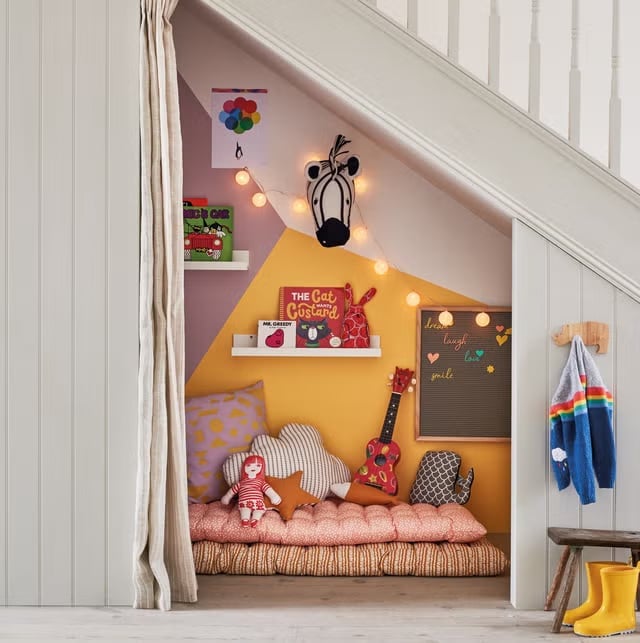
This nook wraps a compact space in soft, playful layers that a child would actually want to spend time in. Yellow and pink cushions and a plush mattress turn the alcove into a low-to-the-ground hangout, while string lights add a warm glow without needing hardwired fixtures. A small guitar and playful wall art make the area feel like a tiny clubhouse. The whimsical style here works because the palette stays cheerful without being chaotic: white walls balance the multi-color accents to keep the room bright but not busy.
Traditional Under-Stair Bookshelf with Decorative Spindles
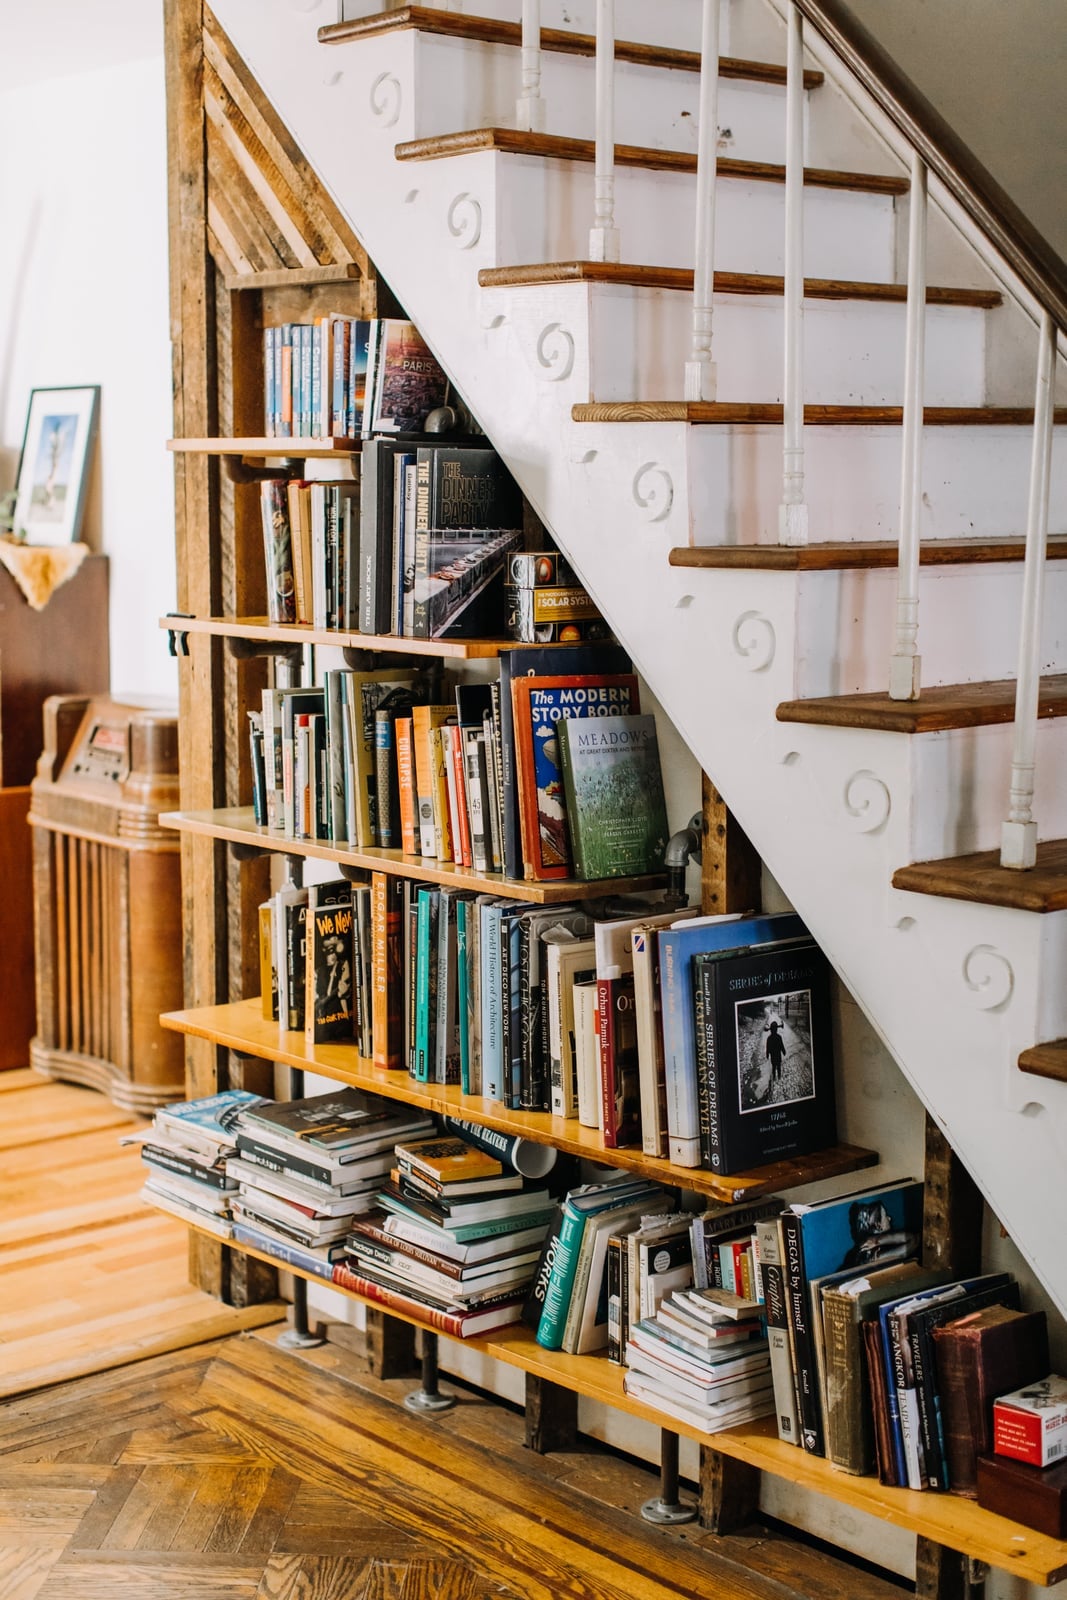
For a built-in bookshelf under the stairs, let the existing architecture guide the layout. Here, the shelves follow the stair’s angle, creating a custom look without structural work. The traditional style comes through in the wood tones and white painted trim, which match the staircase itself.
The decorative spindles on the balustrade carry the eye upward, so the bookshelf below feels grounded rather than cramped. Books of mixed heights fill the shelves, and the variety of cover colors prevents the nook from reading as a solid block. For renters, a freestanding bookshelf cut to fit under the lowest part of the stairs can mimic this effect without permanent installation.
Modern Under-Stair Dog Bed Nook
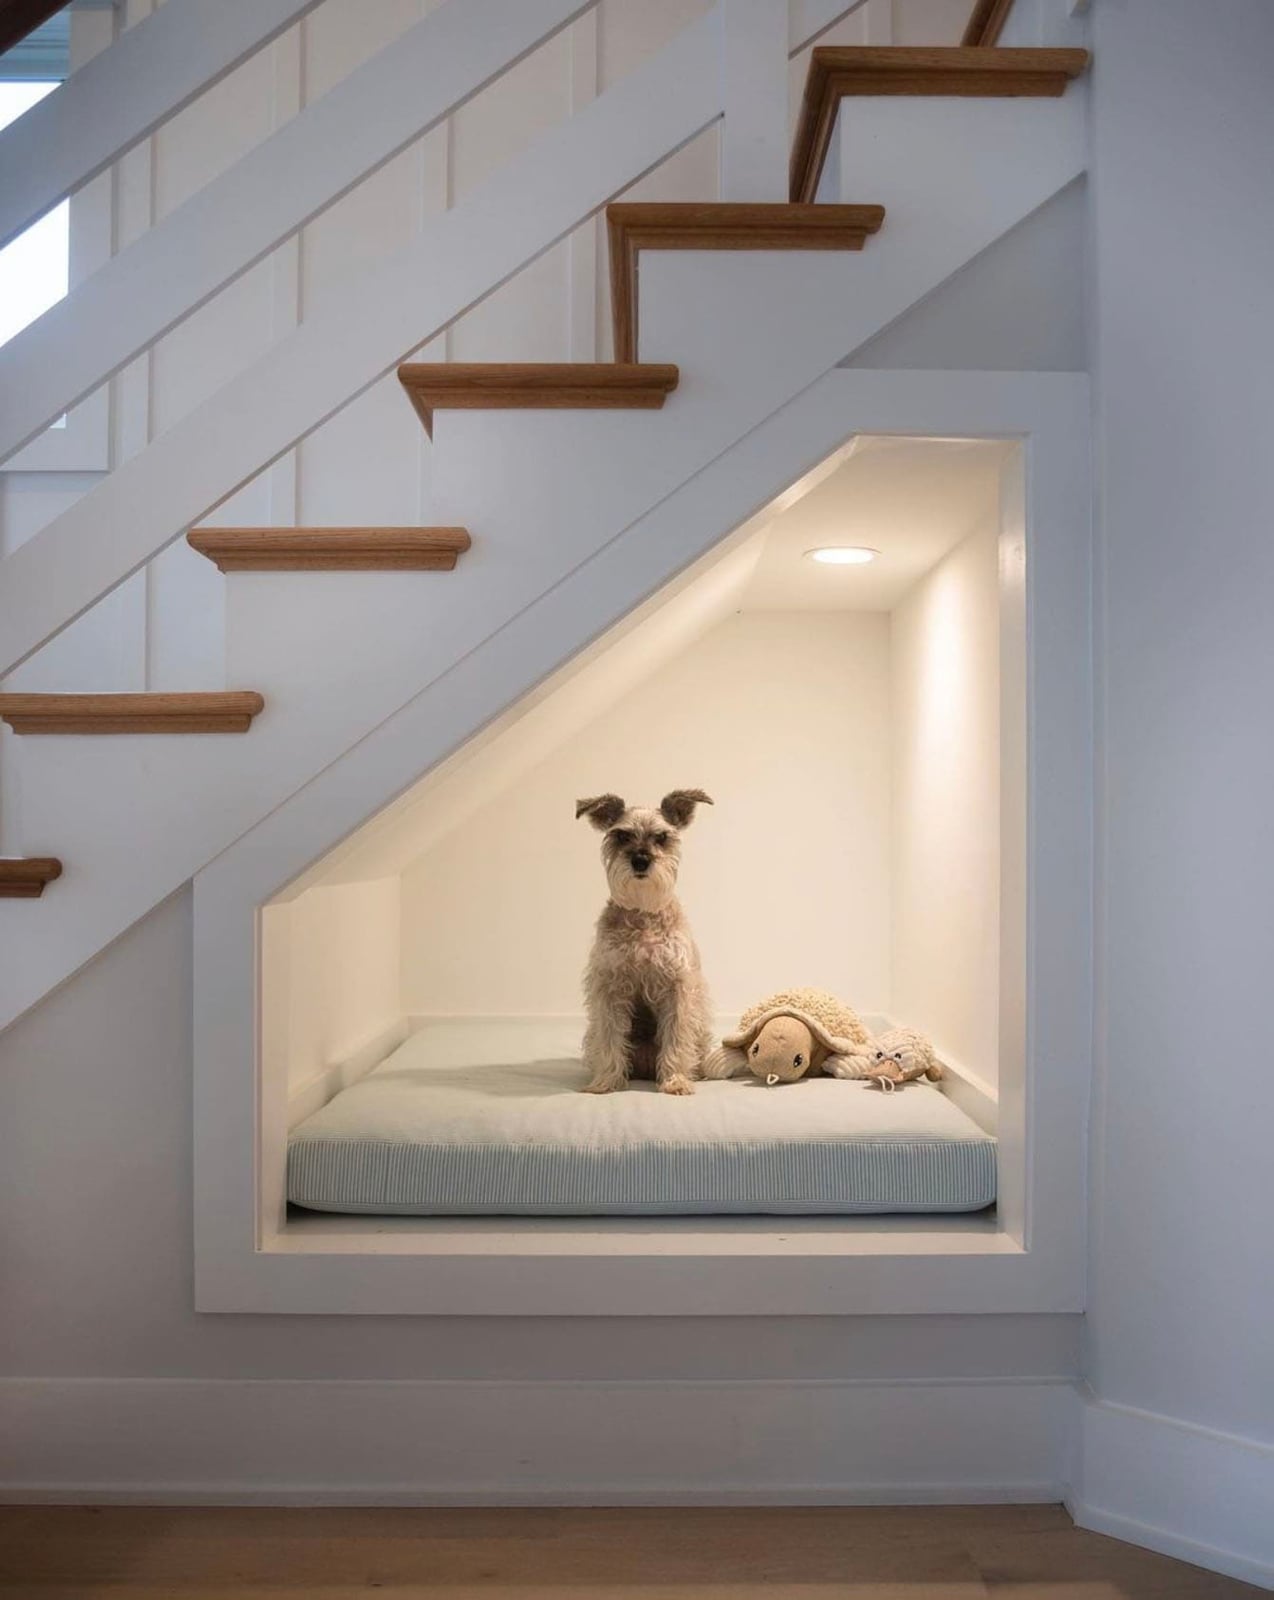
A built-in dog bed under the stairs uses the alcove’s natural shape to create a dedicated spot that does not crowd the hallway. The recessed ceiling light keeps the nook visible without taking up floor space, and the white walls and wood tones match the surrounding trim so the bed blends in when the dog is not using it. A blue plush toy adds a small color accent, but the layout stays simple: the bed sits flush against the back wall, leaving the rest of the under-stair area open for other use.
Modern Kid-Friendly Playroom with Floral Mural
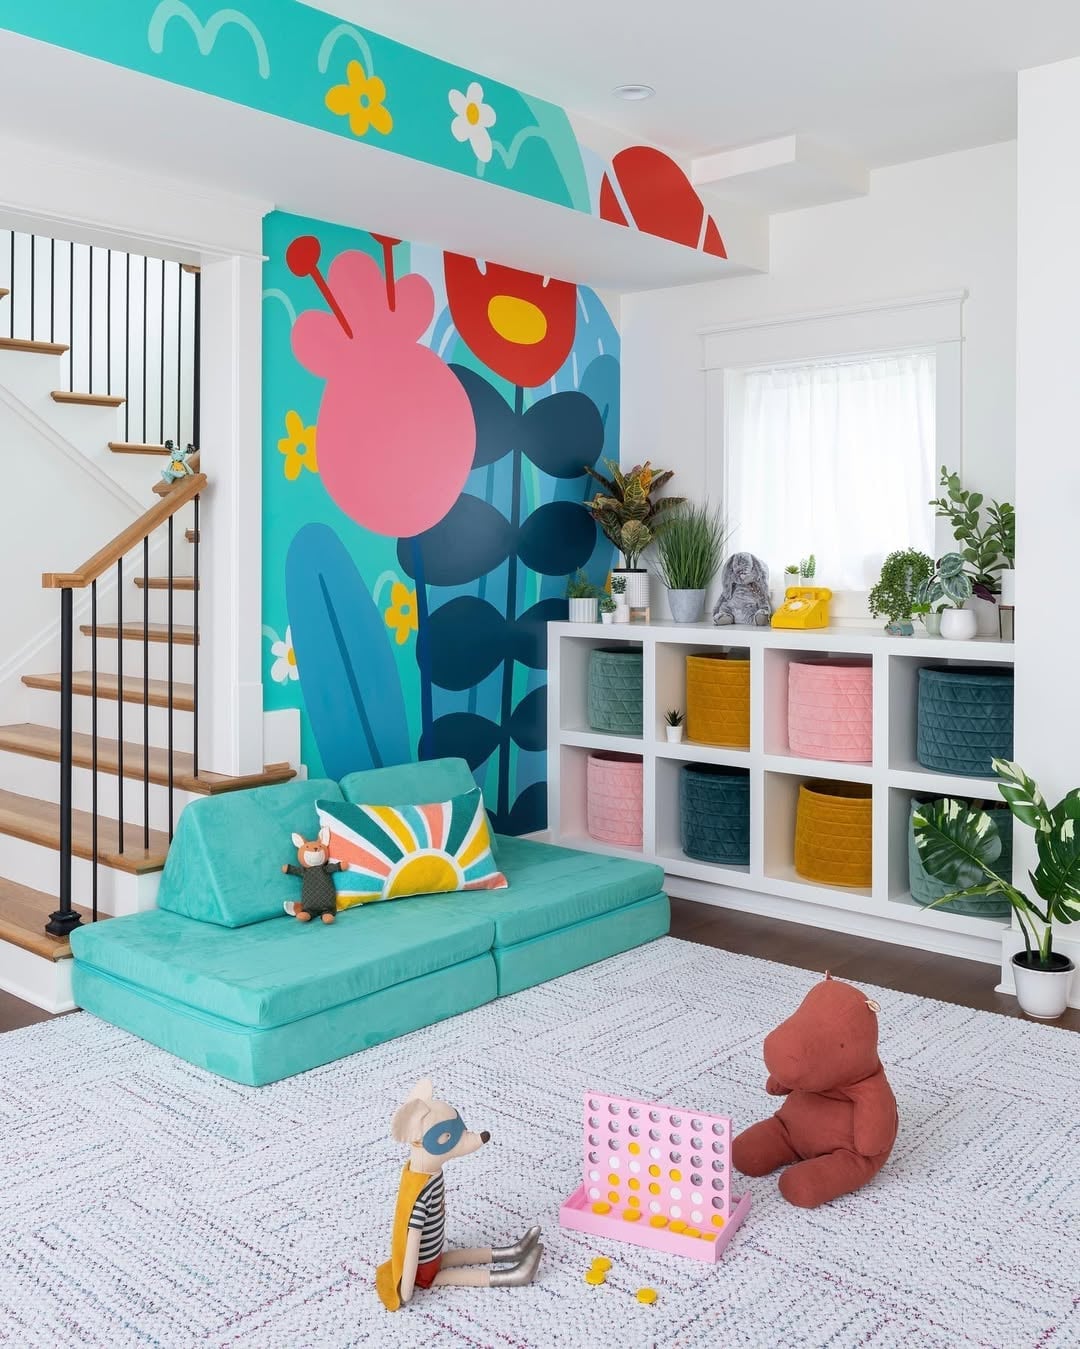
The large floral mural in teal, pink, and yellow sets the palette for this playroom, so the rest of the decor only needs to echo those colors to feel cohesive. A modular sofa in a neutral tone and a shelving unit with open bins give kids easy access to toys without cluttering the floor. Natural light from a nearby window combines with an overhead light to keep the space bright for activities. The modern kid-friendly style works here because the mural acts as the room’s focal point, and the other pieces stay simple enough to swap out as the child grows.
Modern Under-Stair Storage with Rattan Bench
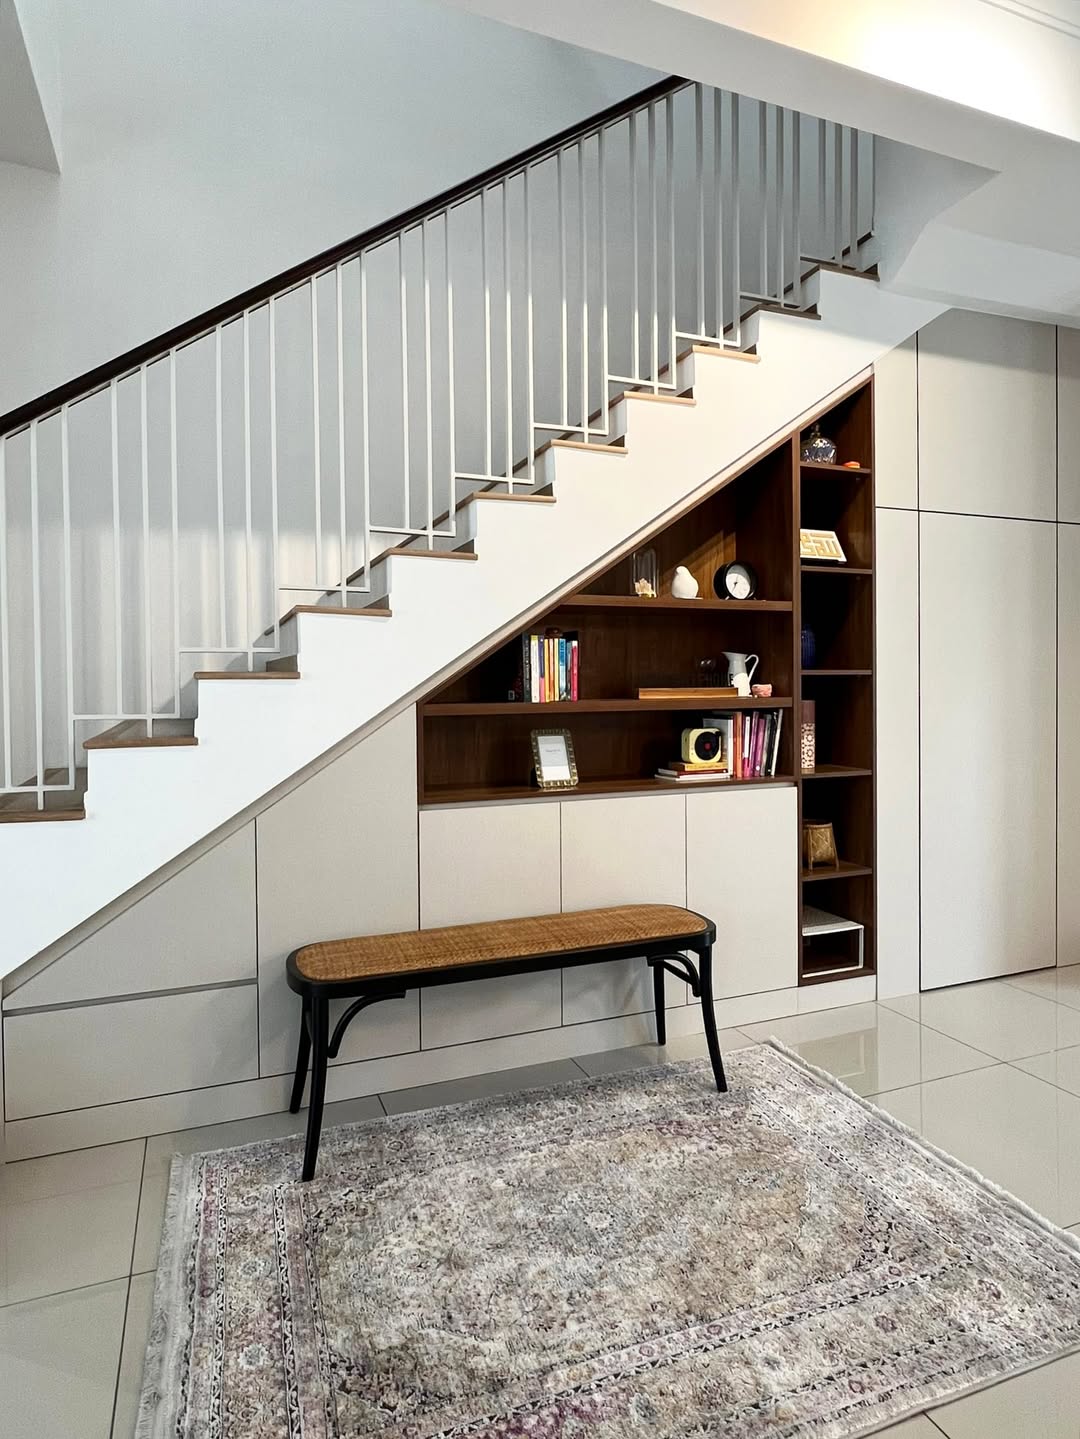
A solid wood bench with a cushioned seat sits under the stairs, but what sets this setup apart from a simple hallway bench is the storage built around it. Open shelving on one side holds baskets and decor, while closed cabinets on the other hide less tidy items. The rattan texture on the bench front adds warmth without adding bulk, which matters in a narrow passage.
The white and beige palette keeps the unit from feeling heavy, and the cabinet doors tie back to the staircase itself. For a similar look, a freestanding bench with wicker baskets underneath can give the same mix of open and hidden storage without a full built-in. The key is matching the bench height to the lowest part of the stair so the unit does not block the natural line of the room.
Minimalist Under-Stair Bench with Integrated Storage
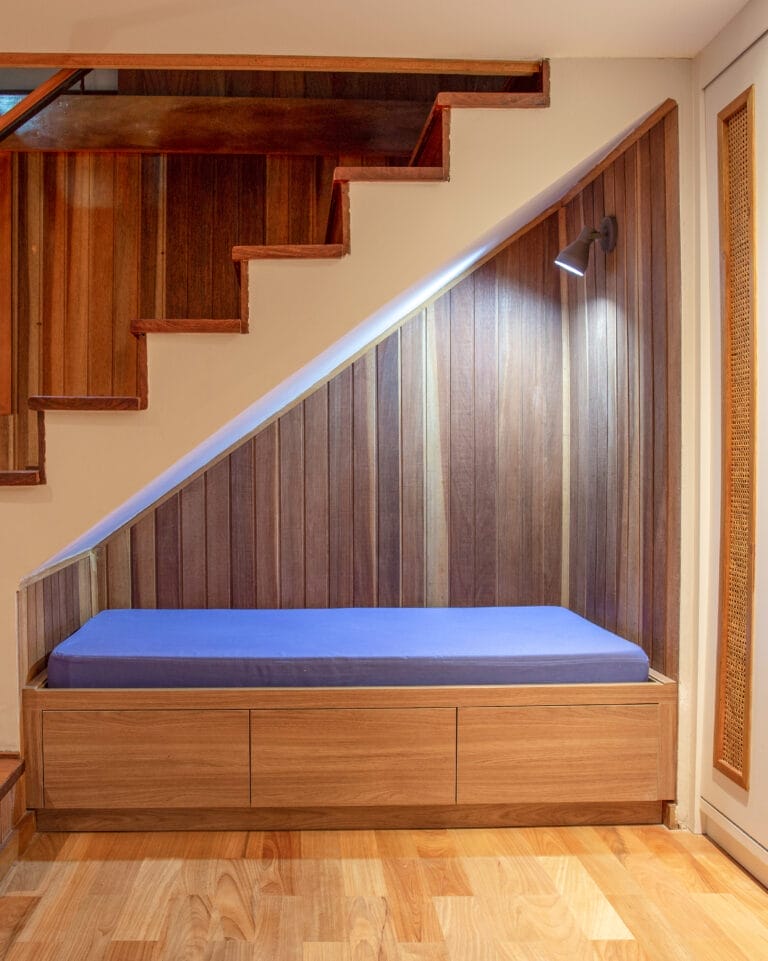
The slatted wood paneling sets the tone here, turning the compact footprint into a defined destination. The wooden bench sits above storage drawers, keeping the line clean while making the most of every inch. A warm beige cushion and a blue accent keep the palette from feeling too sterile, and the task light above means this nook works for pulling on boots or sitting with a book. The design is simple: let the paneling and the bench share the same vertical language, so the storage becomes part of the architecture.
Modern Transitional Under-Stair Shelving and Seating
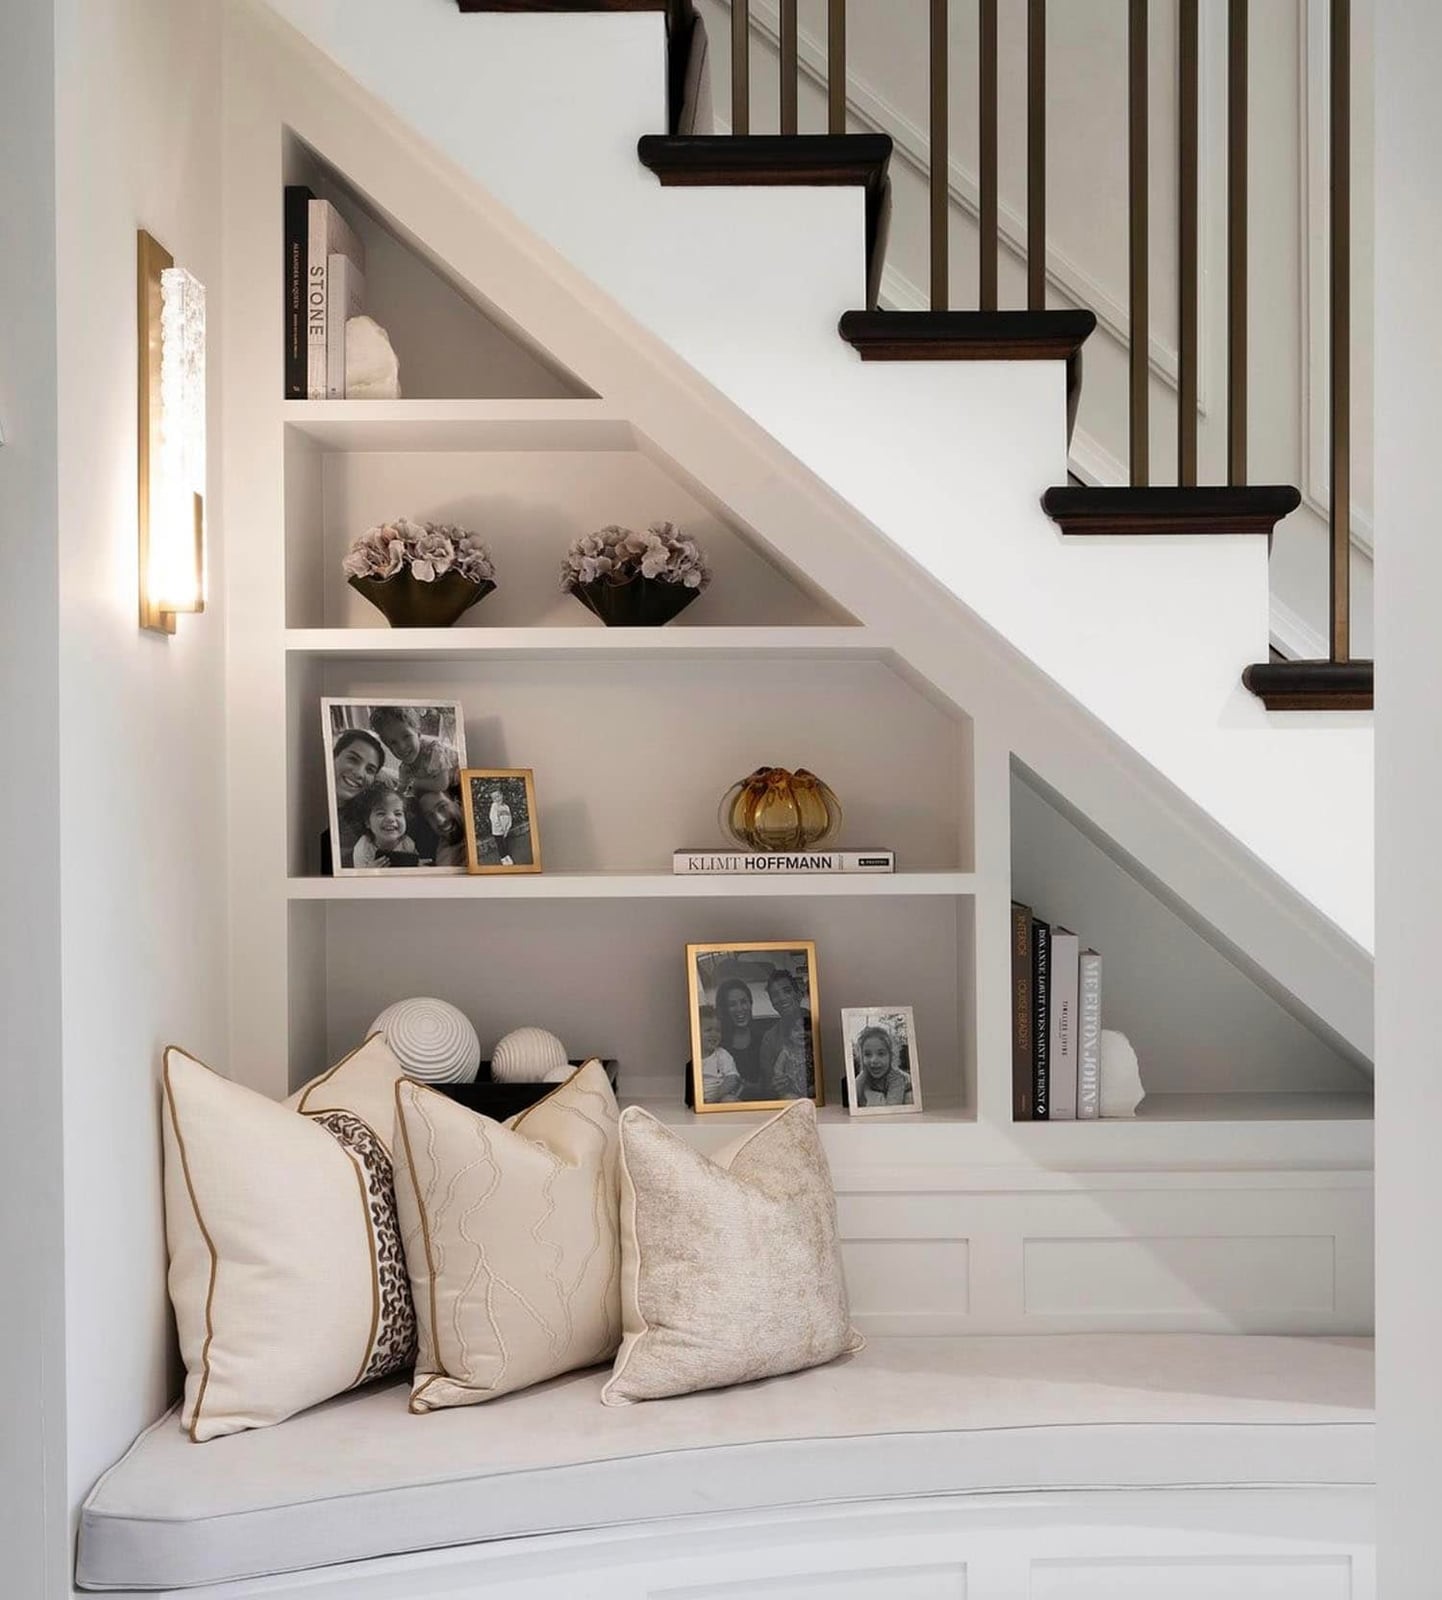
This is a storage unit that doubles as a place to sit, which is the most practical use of a tight under-stair corner. The built-in shelves mix open and closed storage, with dark wood framing and white shelving that keeps the look airy. A bench with neutral pillows creates a landing spot, while a wall sconce adds warmth without taking up surface space. The palette stays restrained with wood tones and white, so the area feels intentional rather than crammed. The key is balancing open shelving for display with closed storage for the things you do not want to look at every day.
Modern Under-Stair Desk and Drawer Unit
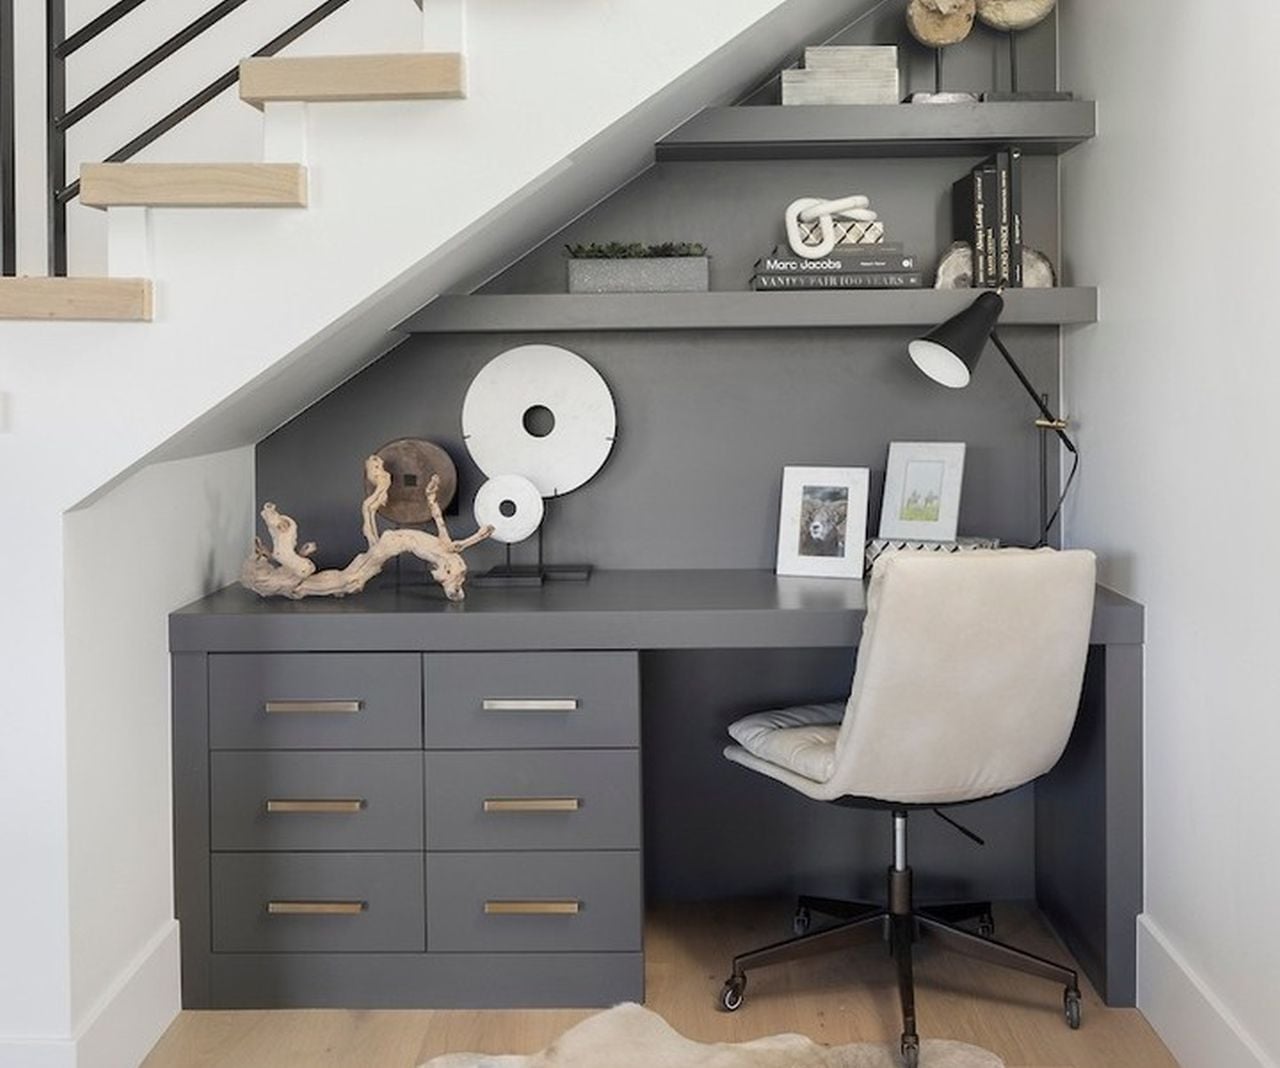
A desk under the stairs is the obvious alternative to a corner office, but this version makes a case for going custom. The dark gray desk unit fits the slope exactly, with drawers below and shelving above for books or supplies. A beige office chair and task lamp keep it functional, while the white wall and wood floor prevent the dark gray from swallowing the light.
The layout works because the desk sits at the widest point of the stairs, so there is enough knee room to work comfortably. The shelving above uses the narrowing space, turning an awkward triangle into storage that would otherwise go unused. For anyone working from home in a tight footprint, this is the blueprint.
Traditional Dark Green Under-Stair Powder Room
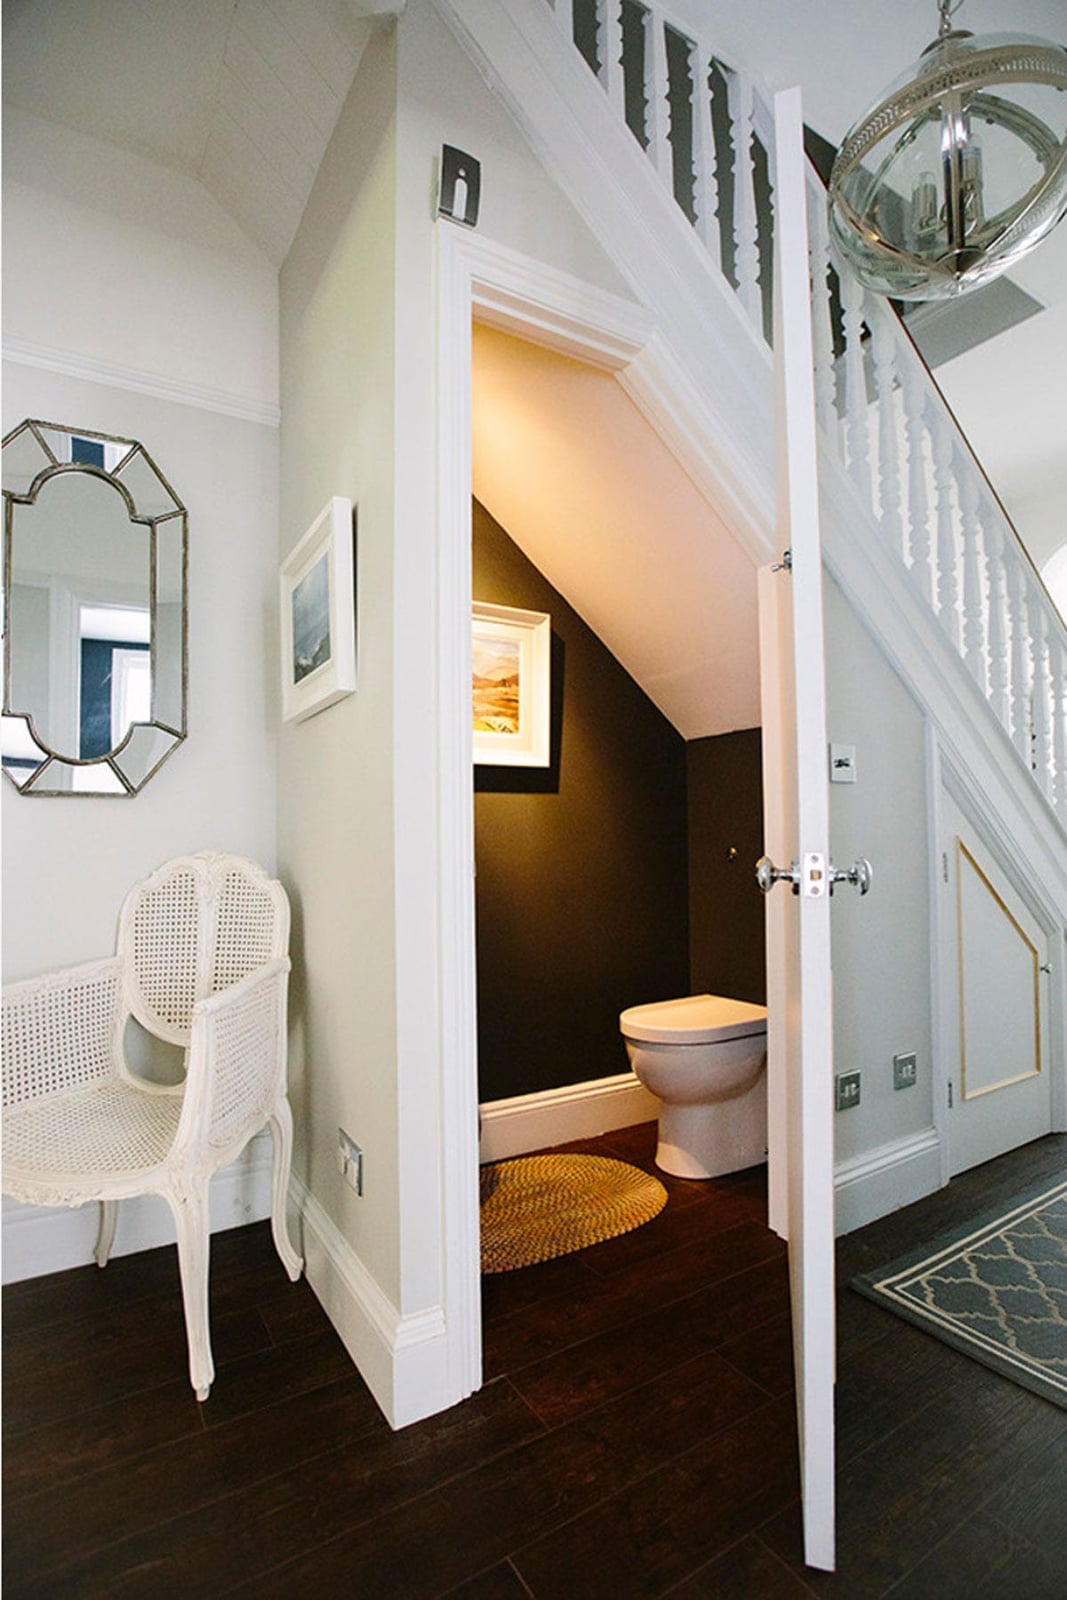
Dark green walls turn this compact powder room into a jewel box, with white trim and a wood-framed mirror keeping it from feeling too heavy. The toilet sits under the slope, and a small chair fits in the remaining corner, making the space feel finished. An overhead light keeps the room bright enough for a mirror check, while the adjacent hallway keeps the layout open. The trick is using a deep color to define the room boundary, so the under-stair area is a deliberate room, not a closet with a toilet.
Final Thoughts
The best under stair designs start with honest measurement and a clear vision for how the space will actually be used. Prioritize lighting early, whether that means a statement pendant, recessed spots, or natural daylight from a nearby window. For storage-focused layouts, custom pull-out drawers and adjustable shelving maximize every inch. If you’re adding plumbing or electrical, work with a licensed professional to keep things safe and up to code. Whatever direction you choose, let the architecture guide the layout rather than fighting it. The most successful conversions feel inevitable, as if the stairs were always meant to frame that cozy reading nook or sleek bar cart. After all, a home’s quirks are what make it memorable.

